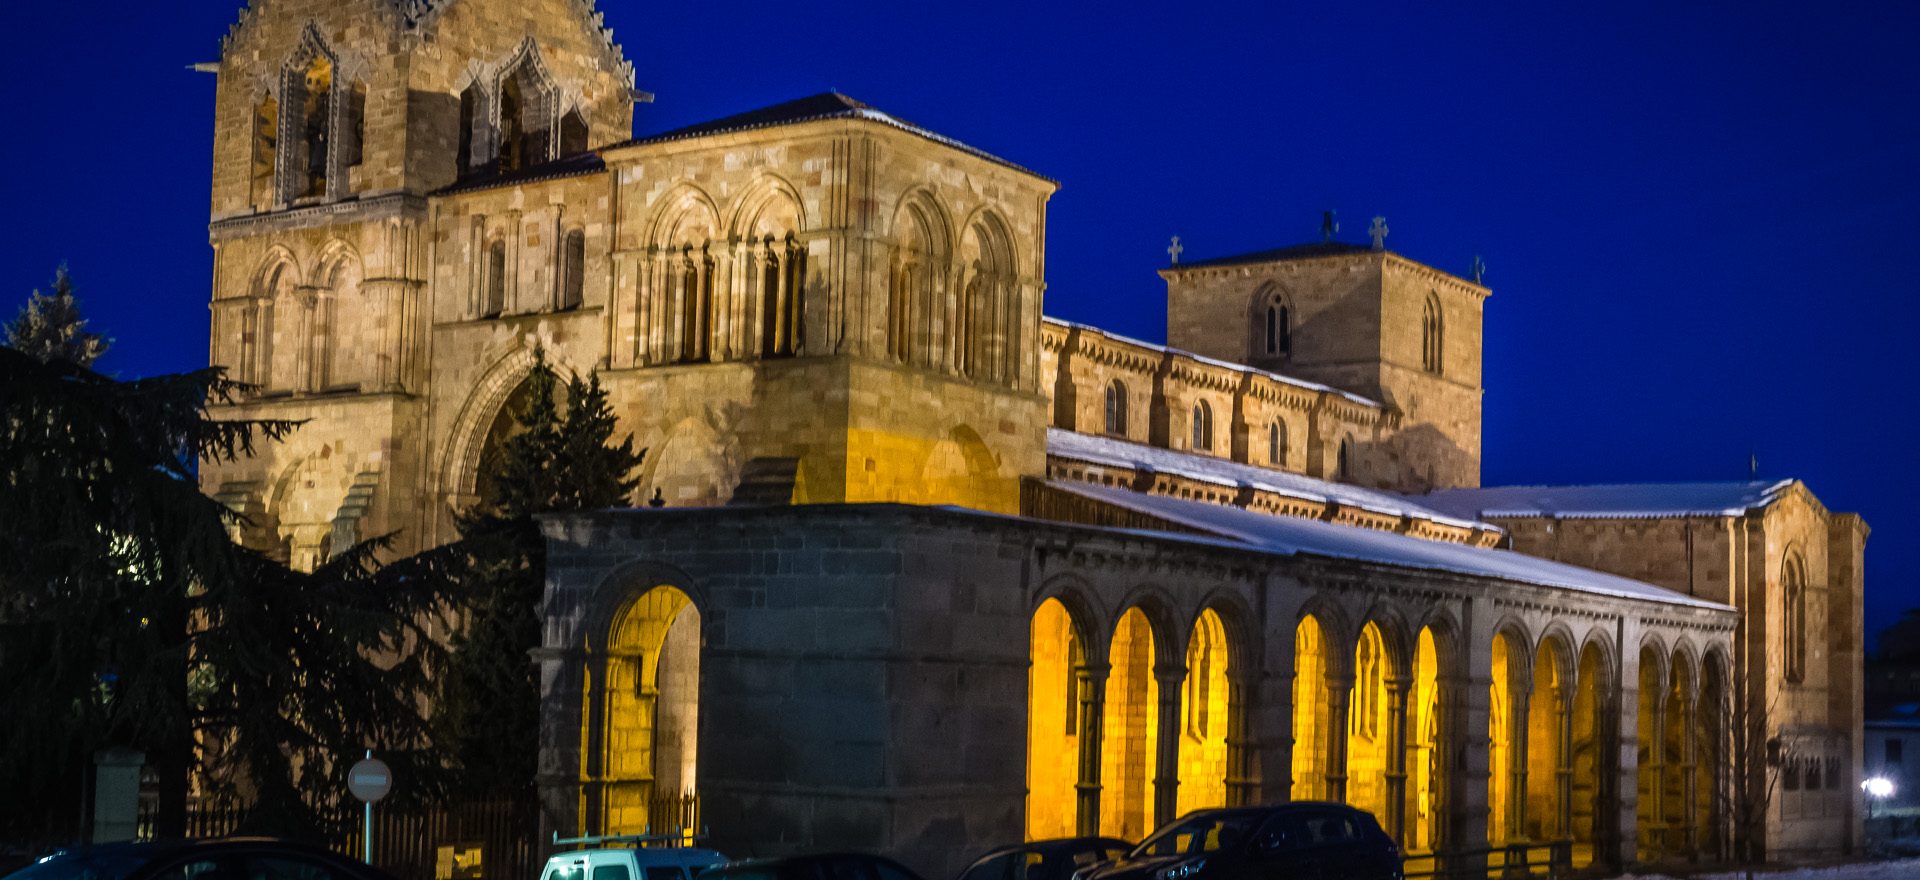
Western Facade and Southern Arcade of San Vicente de Ávila (Basilica de San Vicente)
San Vicente de Ávila (Basilica de San Vicente) lies outside the City Walls, built on the location where the remains of the martyred saints Vicente, Sabina and Cristeta were said to have been deposited. The basilica’s plan is a Latin cross, with a central nave and two side naves that terminate in three semicircular apses. It is largely Romanesque in design, with some proto-Gothic elements. Designed by the same French Architect, Giral Fruchel, who designed Ávila’s cathedral, the temple was built from 1120 until the 14th century.

East Facade of San Vicente de Ávila (Basilica de San Vicente)
San Vicente de Ávila (Basilica de San Vicente) lies outside the City Walls, built on the location where the remains of the martyred saints Vicente, Sabina and Cristeta were said to have been deposited. The basilica’s plan is a Latin cross, with a central nave and two side naves that terminate in three semicircular apses. It is largely Romanesque in design, with some proto-Gothic elements. Designed by the same French Architect, Giral Fruchel, who designed Ávila’s cathedral, the temple was built from 1120 until the 14th century.

Nave of San Vicente de Ávila (Basilica de San Vicente)
San Vicente de Ávila (Basilica de San Vicente) lies outside the City Walls, built on the location where the remains of the martyred saints Vicente, Sabina and Cristeta were said to have been deposited. The basilica’s plan is a Latin cross, with a central nave and two side naves that terminate in three semicircular apses. It is largely Romanesque in design, with some proto-Gothic elements. Designed by the same French Architect, Giral Fruchel, who designed Ávila’s cathedral, the temple was built from 1120 until the 14th century.

Nave of San Vicente de Ávila (Basilica de San Vicente)
San Vicente de Ávila (Basilica de San Vicente) lies outside the City Walls, built on the location where the remains of the martyred saints Vicente, Sabina and Cristeta were said to have been deposited. The basilica’s plan is a Latin cross, with a central nave and two side naves that terminate in three semicircular apses. It is largely Romanesque in design, with some proto-Gothic elements. Designed by the same French Architect, Giral Fruchel, who designed Ávila’s cathedral, the temple was built from 1120 until the 14th century.

Chapel of San Francisco de Paula in San Vicente de Ávila (Basilica de San Vicente)
San Vicente de Ávila (Basilica de San Vicente) lies outside the City Walls, built on the location where the remains of the martyred saints Vicente, Sabina and Cristeta were said to have been deposited. The basilica’s plan is a Latin cross, with a central nave and two side naves that terminate in three semicircular apses. It is largely Romanesque in design, with some proto-Gothic elements. Designed by the same French Architect, Giral Fruchel, who designed Ávila’s cathedral, the temple was built from 1120 until the 14th century.

The Martyrdom of Saints Vicente, Sabina and Cristeta on the Eponymous Cenotaph in San Vicente de Ávila (Basilica de San Vicente)
In this panel, the saints Vicente, Sabina and Cristeta are martyred by the crushing of their heads between logs. Above the crushing scene, angels carry their souls to heaven.
San Vicente de Ávila (Basilica de San Vicente) was built on the location where the remains of the martyred saints Vicente, Sabina and Cristeta were said to have been deposited. The cenotaph was made in the second half the 12th century, and the baldachin in the 15th. The remains of the saints currently rest in the high altar.
The cenotaph was designed by french architect Giral Fruchel, the architect of St. Vincent and the Cathedral of Ávila. It depicts in detail the story of their martyrdom, as well as religious iconography.

Detail on the Cenotaph of the saints Vicente, Sabina and Cristeta in San Vicente de Ávila (Basilica de San Vicente)
San Vicente de Ávila (Basilica de San Vicente) was built on the location where the remains of the martyred saints Vicente, Sabina and Cristeta were said to have been deposited. The cenotaph was made in the second half the 12th century, and the baldachin in the 15th. The remains of the saints currently rest in the high altar.
The cenotaph was designed by french architect Giral Fruchel, the architect of St. Vincent and the Cathedral of Ávila. It depicts in detail the story of their martyrdom, as well as religious iconography.

Pulpit in San Vicente de Ávila (Basilica de San Vicente)
43202691682_307643ddb8_b

Copyist Monk on the Cenotaph of the saints Vicente, Sabina and Cristeta in San Vicente de Ávila (Basilica de San Vicente)
San Vicente de Ávila (Basilica de San Vicente) was built on the location where the remains of the martyred saints Vicente, Sabina and Cristeta were said to have been deposited. The cenotaph was made in the second half the 12th century, and the baldachin in the 15th. The remains of the saints currently rest in the high altar.
The cenotaph was designed by french architect Giral Fruchel, the architect of St. Vincent and the Cathedral of Ávila. It depicts in detail the story of their martyrdom, as well as religious iconography.

Cenotaph of the saints Vicente, Sabina and Cristeta with Covering Baldachin in San Vicente de Ávila (Basilica de San Vicente)
San Vicente de Ávila (Basilica de San Vicente) was built on the location where the remains of the martyred saints Vicente, Sabina and Cristeta were said to have been deposited. The cenotaph was made in the second half the 12th century, and the baldachin in the 15th. The remains of the saints currently rest in the high altar.
The cenotaph was designed by french architect Giral Fruchel, the architect of St. Vincent and the Cathedral of Ávila. It depicts in detail the story of their martyrdom, as well as religious iconography.

Main Altar in the Central Apse of San Vicente de Ávila (Basilica de San Vicente)
San Vicente de Ávila (Basilica de San Vicente) lies outside the City Walls, built on the location where the remains of the martyred saints Vicente, Sabina and Cristeta were said to have been deposited. The basilica’s plan is a Latin cross, with a central nave and two side naves that terminate in three semicircular apses. It is largely Romanesque in design, with some proto-Gothic elements. Designed by the same French Architect, Giral Fruchel, who designed Ávila’s cathedral, the temple was built from 1120 until the 14th century.

Chapel of St. Anthony of Padua (San Antonio de Padua) in San Vicente de Ávila (Basilica de San Vicente)
San Vicente de Ávila (Basilica de San Vicente) lies outside the City Walls, built on the location where the remains of the martyred saints Vicente, Sabina and Cristeta were said to have been deposited. The basilica’s plan is a Latin cross, with a central nave and two side naves that terminate in three semicircular apses. It is largely Romanesque in design, with some proto-Gothic elements. Designed by the same French Architect, Giral Fruchel, who designed Ávila’s cathedral, the temple was built from 1120 until the 14th century.

Cupola/Vaut of San Vicente de Ávila (Basilica de San Vicente)
San Vicente de Ávila (Basilica de San Vicente) lies outside the City Walls, built on the location where the remains of the martyred saints Vicente, Sabina and Cristeta were said to have been deposited. The basilica’s plan is a Latin cross, with a central nave and two side naves that terminate in three semicircular apses. It is largely Romanesque in design, with some proto-Gothic elements. Designed by the same French Architect, Giral Fruchel, who designed Ávila’s cathedral, the temple was built from 1120 until the 14th century.

Meghan Ponders the Vault of the Crossing in San Vicente de Ávila (Basilica de San Vicente)
San Vicente de Ávila (Basilica de San Vicente) lies outside the City Walls, built on the location where the remains of the martyred saints Vicente, Sabina and Cristeta were said to have been deposited. The basilica’s plan is a Latin cross, with a central nave and two side naves that terminate in three semicircular apses. It is largely Romanesque in design, with some proto-Gothic elements. Designed by the same French Architect, Giral Fruchel, who designed Ávila’s cathedral, the temple was built from 1120 until the 14th century.

Nave of San Vicente de Ávila (Basilica de San Vicente)
San Vicente de Ávila (Basilica de San Vicente) lies outside the City Walls, built on the location where the remains of the martyred saints Vicente, Sabina and Cristeta were said to have been deposited. The basilica’s plan is a Latin cross, with a central nave and two side naves that terminate in three semicircular apses. It is largely Romanesque in design, with some proto-Gothic elements. Designed by the same French Architect, Giral Fruchel, who designed Ávila’s cathedral, the temple was built from 1120 until the 14th century.

Jamb Statues in the Western Portal of San Vicente de Ávila (Basilica de San Vicente)
San Vicente de Ávila (Basilica de San Vicente) lies outside the City Walls, built on the location where the remains of the martyred saints Vicente, Sabina and Cristeta were said to have been deposited. The basilica’s plan is a Latin cross, with a central nave and two side naves that terminate in three semicircular apses. It is largely Romanesque in design, with some proto-Gothic elements. Designed by the same French Architect, Giral Fruchel, who designed Ávila’s cathedral, the temple was built from 1120 until the 14th century.

Archivaults in San Vicente de Ávila (Basilica de San Vicente)
San Vicente de Ávila (Basilica de San Vicente) lies outside the City Walls, built on the location where the remains of the martyred saints Vicente, Sabina and Cristeta were said to have been deposited. The basilica’s plan is a Latin cross, with a central nave and two side naves that terminate in three semicircular apses. It is largely Romanesque in design, with some proto-Gothic elements. Designed by the same French Architect, Giral Fruchel, who designed Ávila’s cathedral, the temple was built from 1120 until the 14th century.

Western Portal of San Vicente de Ávila (Basilica de San Vicente)
San Vicente de Ávila (Basilica de San Vicente) lies outside the City Walls, built on the location where the remains of the martyred saints Vicente, Sabina and Cristeta were said to have been deposited. The basilica’s plan is a Latin cross, with a central nave and two side naves that terminate in three semicircular apses. It is largely Romanesque in design, with some proto-Gothic elements. Designed by the same French Architect, Giral Fruchel, who designed Ávila’s cathedral, the temple was built from 1120 until the 14th century.

Western Facade and Southern Arcade of San Vicente de Ávila (Basilica de San Vicente)
San Vicente de Ávila (Basilica de San Vicente) lies outside the City Walls, built on the location where the remains of the martyred saints Vicente, Sabina and Cristeta were said to have been deposited. The basilica’s plan is a Latin cross, with a central nave and two side naves that terminate in three semicircular apses. It is largely Romanesque in design, with some proto-Gothic elements. Designed by the same French Architect, Giral Fruchel, who designed Ávila’s cathedral, the temple was built from 1120 until the 14th century.

Cupola and Top of Altar in Chapel of St. Anthony of Padua (San Antonio de Padua) in San Vicente de Ávila (Basilica de San Vicente)
San Vicente de Ávila (Basilica de San Vicente) lies outside the City Walls, built on the location where the remains of the martyred saints Vicente, Sabina and Cristeta were said to have been deposited. The basilica’s plan is a Latin cross, with a central nave and two side naves that terminate in three semicircular apses. It is largely Romanesque in design, with some proto-Gothic elements. Designed by the same French Architect, Giral Fruchel, who designed Ávila’s cathedral, the temple was built from 1120 until the 14th century.

Southern Facade of San Vicente de Ávila (Basilica de San Vicente)
San Vicente de Ávila (Basilica de San Vicente) lies outside the City Walls, built on the location where the remains of the martyred saints Vicente, Sabina and Cristeta were said to have been deposited. The basilica’s plan is a Latin cross, with a central nave and two side naves that terminate in three semicircular apses. It is largely Romanesque in design, with some proto-Gothic elements. Designed by the same French Architect, Giral Fruchel, who designed Ávila’s cathedral, the temple was built from 1120 until the 14th century.

Western Facade of San Vicente de Ávila (Basilica de San Vicente)
San Vicente de Ávila (Basilica de San Vicente) lies outside the City Walls, built on the location where the remains of the martyred saints Vicente, Sabina and Cristeta were said to have been deposited. The basilica’s plan is a Latin cross, with a central nave and two side naves that terminate in three semicircular apses. It is largely Romanesque in design, with some proto-Gothic elements. Designed by the same French Architect, Giral Fruchel, who designed Ávila’s cathedral, the temple was built from 1120 until the 14th century.