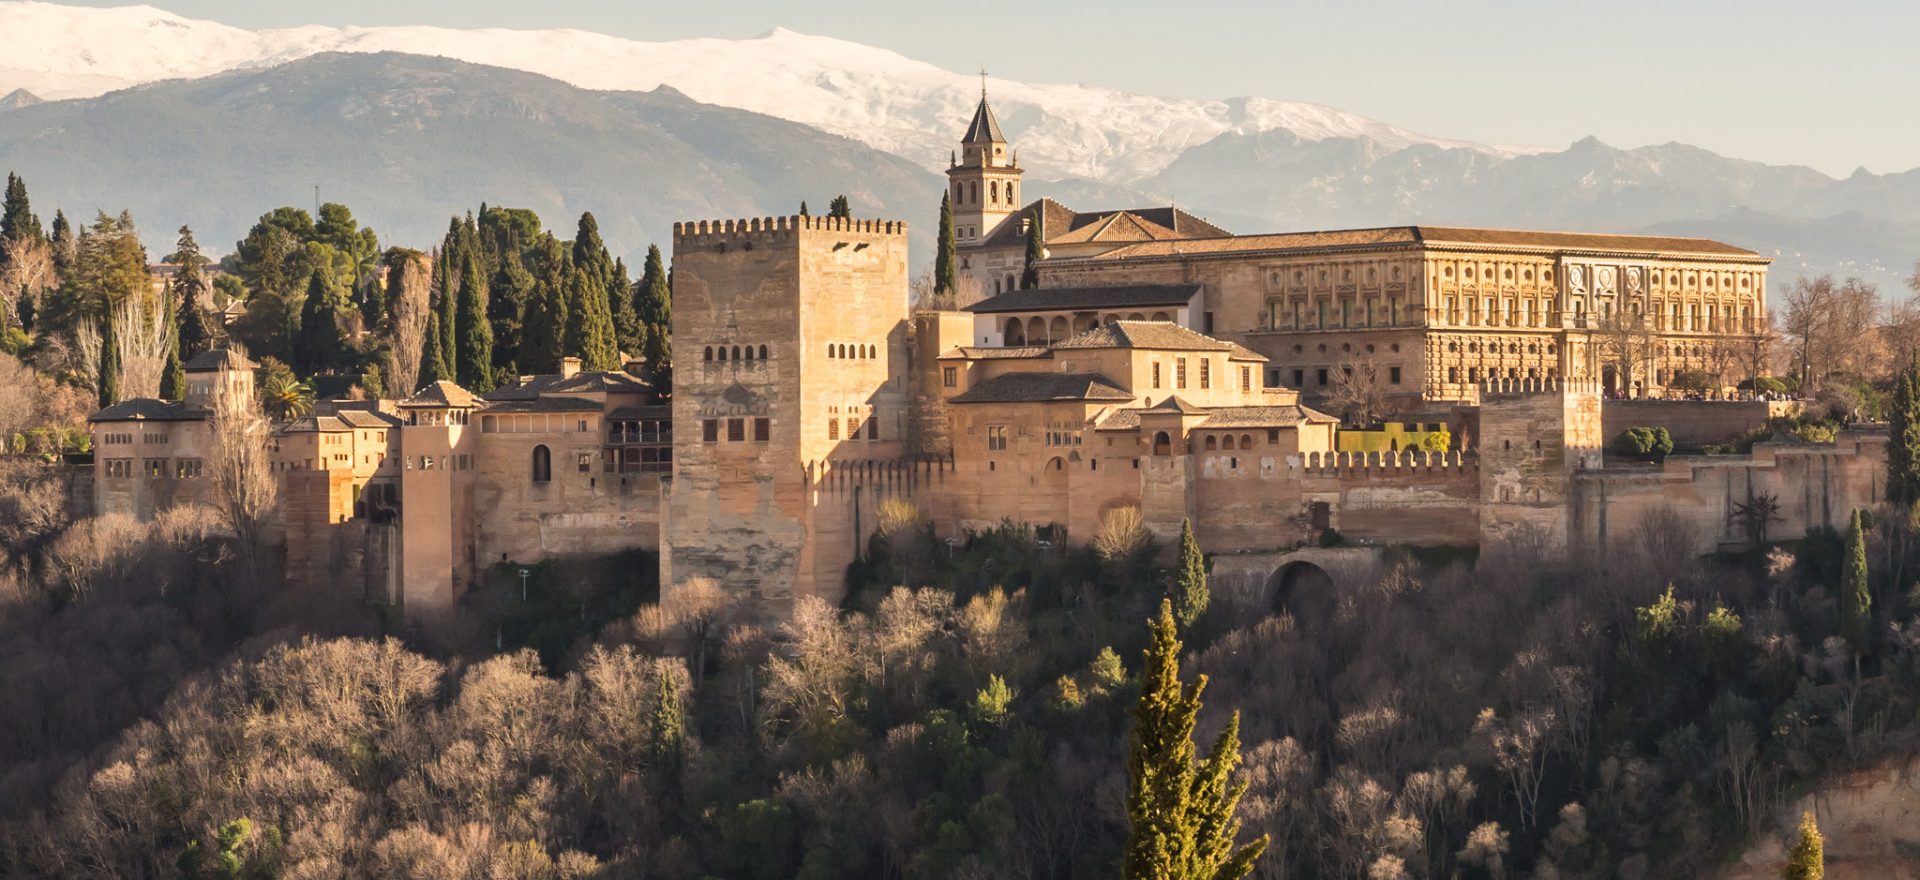
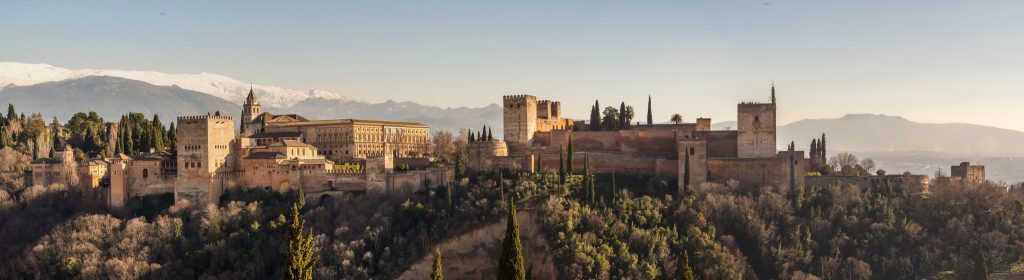
What we see today of the Alhambra dates from the early 14th century when two successive Nasrid kings made improvements to the fortress-palace complex on top of the hill al-Sabika on the east side of Granada. It’s origins, however, go all the way back to the Roman era and the subsequent construction in the 9th century of a small fortress on top of the remains of Roman fortifications. In the 13th century, the fortress was improved to become the royal palace of the first king of the Nasrid dynasty. After the Christian conquest of Spain, it became the home of the court of Isabella and Ferdinand in 1492.
Nasrid Palaces
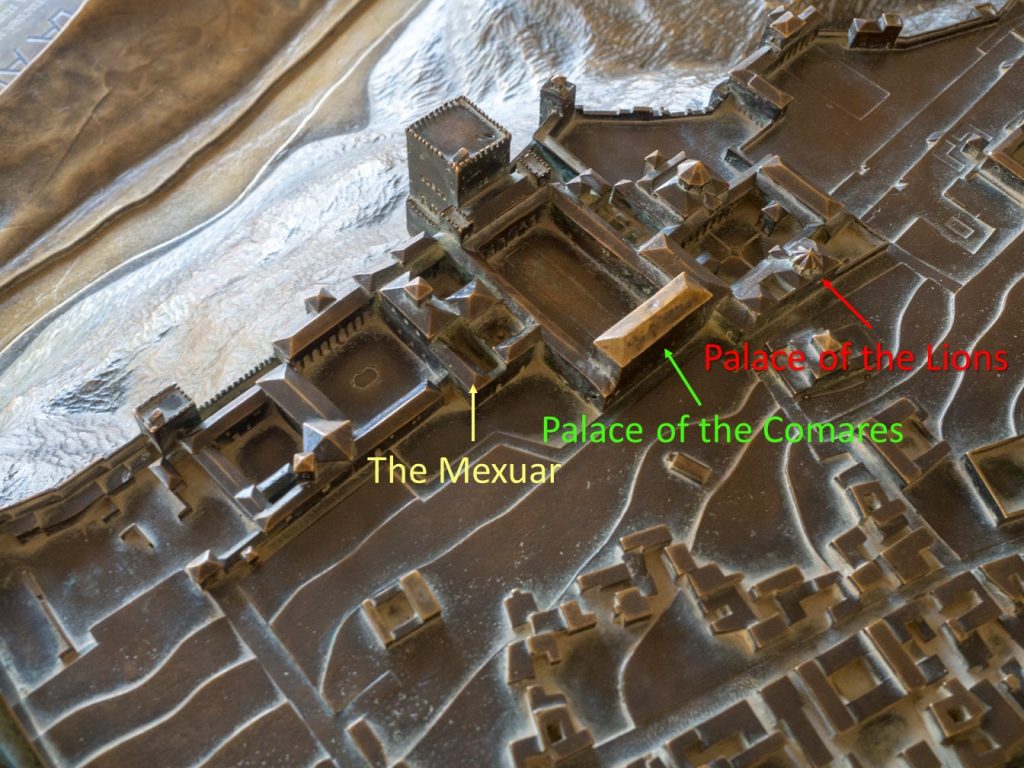
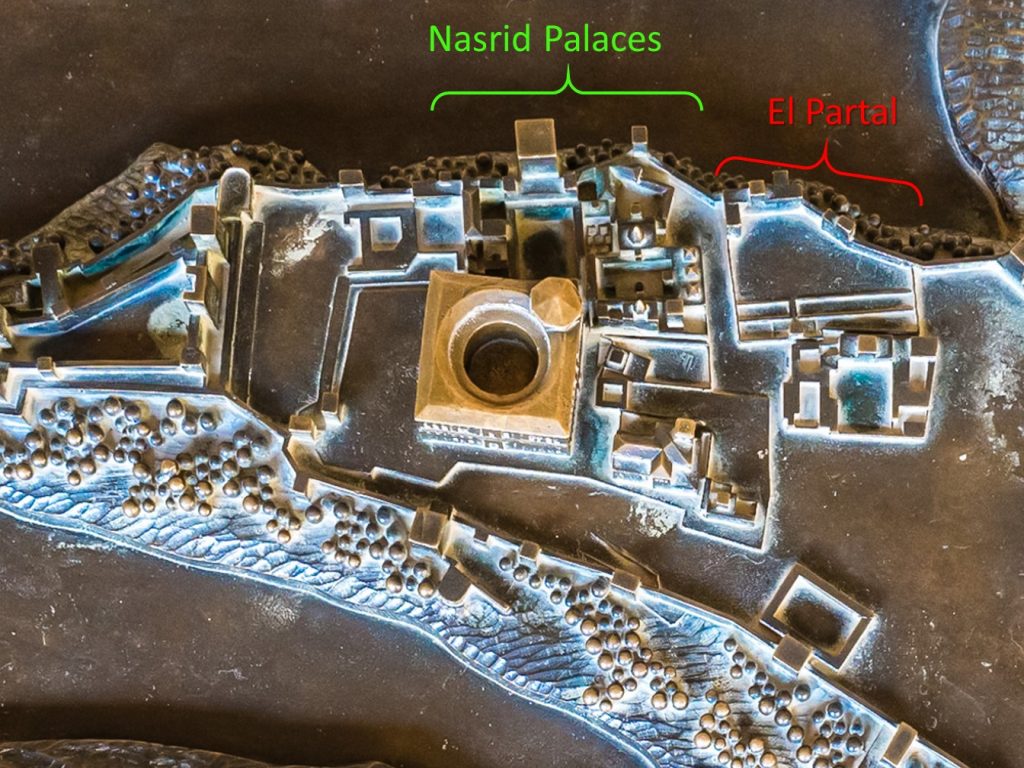
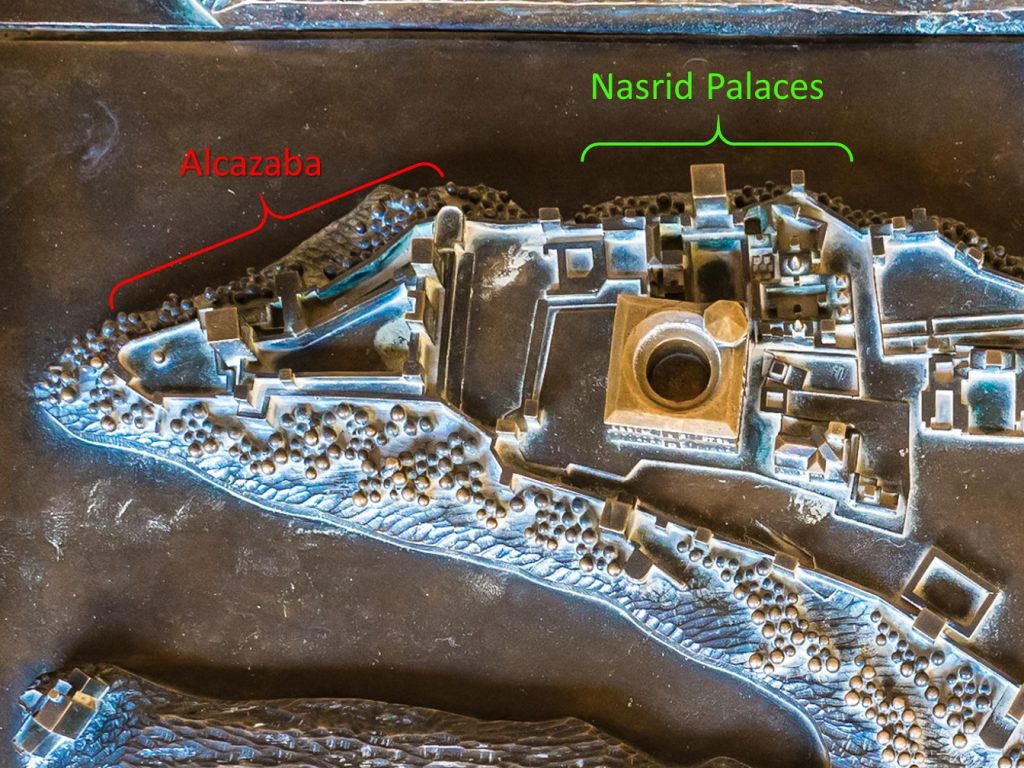
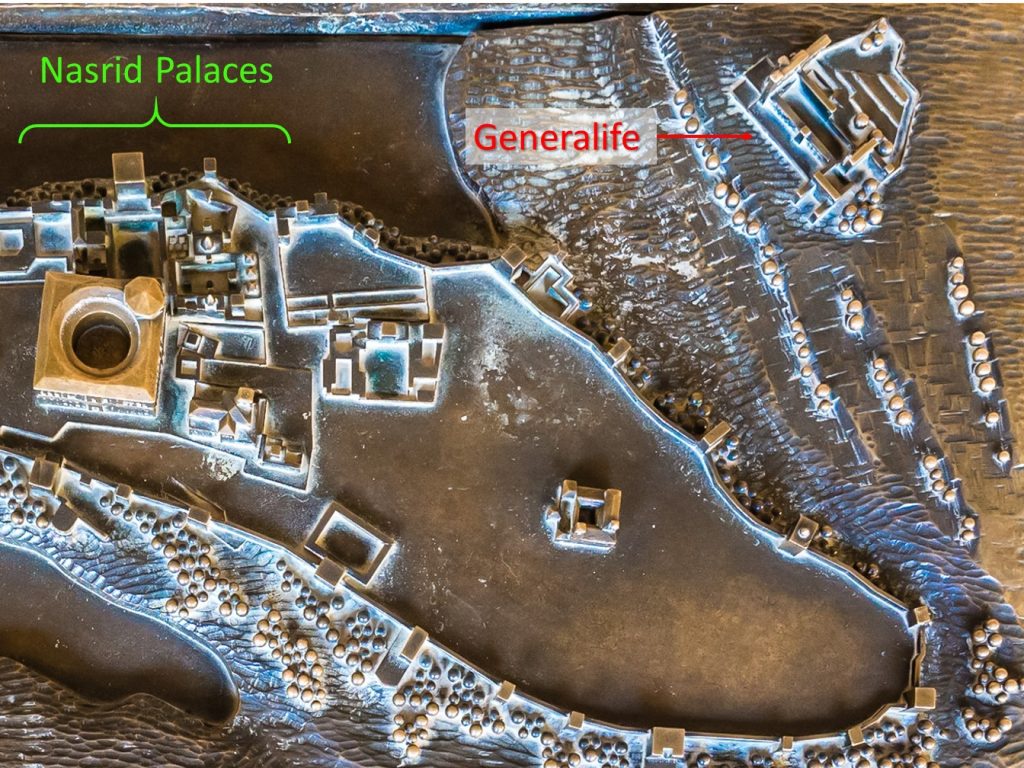
The Nasrid Kingdom, also known as the Emirate of Granada was founded in the 13th century, with the seat of power at the Alhambra. The Nasrid Palaces are a series of palaces and structures built in succession and next to each other – and in some cases over each other – build during the reign of the Nasrid dynasty. There are three main areas of the Nasrid Palaces: the Mexuar, the Palace of the Comares (Palacio de Comares), and the Palace of the Lions (Palacio de los Leones)
The relative locations of the three palaces that compose the Nasrid Palaces at the Alhambra
The Mexuar
The Mexuar was a public reception hall for the Sultan built in the early 14th century by Isma’il. It has since undergone so many alterations and restorations that it is difficult to determine the original layout of the space. The coffered ceiling is from the Christian period. Attached to the Muxar is an oratory.
Plasterwork in the the Gilded Room (Cuarto Dorado) in the Nasrid Palaces of the Alhambra The painted Mudejar coffered ceiling gives this room its name. Part of the Comares Palace, it was built by Mohammed V. It is on the north side of the Patio of the Gilded Room opposite of the Facade of the Comares (Fachada de Comares).
Plasterwork in the Mexuar in the Nasrid Palaces of the Alhambra The Mexuar was a public reception hall for the Sultan built in the early 14th century by Isma’il. It has since undergone so many alterations and restorations that it is difficult to determine the original layout of the space. The coffered ceiling is from the Christian period. Attached to the Muxar is an oratory.
Plasterwork in the Oratory behind the Mexuar in the Nasrid Palaces of the Alhambra Attached to the Mexuar is a small mosque or oratory. It was restored in the early 20th century after being nearly destroyed by a gunpowder explosion in 1590.
Tiles and Plasterwork of the Skirting Board in the Mexuar in the Nasrid Palaces of the Alhambra The Mexuar was a public reception hall for the Sultan built in the early 14th century by Isma’il. It has since undergone so many alterations and restorations that it is difficult to determine the original layout of the space. The coffered ceiling is from the Christian period. Attached to the Muxar is an oratory.
Carved and Painted Wood Ceiling in the Mexuar in the Nasrid Palaces of the Alhambra The Mexuar was a public reception hall for the Sultan built in the early 14th century by Isma’il. It has since undergone so many alterations and restorations that it is difficult to determine the original layout of the space. The coffered ceiling is from the Christian period. Attached to the Muxar is an oratory.
Tiles with the Double Eagle of the Habsburgs in the Mexuar in the Nasrid Palaces of the Alhambra The Mexuar was a public reception hall for the Sultan built in the early 14th century by Isma’il. It has since undergone so many alterations and restorations that it is difficult to determine the original layout of the space. The coffered ceiling is from the Christian period. Attached to the Muxar is an oratory.
Tiles in the Mexuar in the Nasrid Palaces of the Alhambra The Mexuar was a public reception hall for the Sultan built in the early 14th century by Isma’il. It has since undergone so many alterations and restorations that it is difficult to determine the original layout of the space. The coffered ceiling is from the Christian period. Attached to the Muxar is an oratory.
View of the Albaicín from the Oratory behind the Mexuar in the Nasrid Palaces of the Alhambra Attached to the Mexuar is a small mosque or oratory. It was restored in the early 20th century after being nearly destroyed by a gunpowder explosion in 1590.
Carved Wood Ceiling in the Mexuar in the Nasrid Palaces of the Alhambra The Mexuar was a public reception hall for the Sultan built in the early 14th century by Isma’il. It has since undergone so many alterations and restorations that it is difficult to determine the original layout of the space. The coffered ceiling is from the Christian period. Attached to the Muxar is an oratory.
Tiles and Plasterwork in the Mexuar in the Nasrid Palaces of the Alhambra The Mexuar was a public reception hall for the Sultan built in the early 14th century by Isma’il. It has since undergone so many alterations and restorations that it is difficult to determine the original layout of the space. The coffered ceiling is from the Christian period. Attached to the Muxar is an oratory.
The Mexuar in the Nasrid Palaces of the Alhambra The Mexuar was a public reception hall for the Sultan built in the early 14th century by Isma’il. It has since undergone so many alterations and restorations that it is difficult to determine the original layout of the space. The coffered ceiling is from the Christian period. Attached to the Muxar is an oratory.
Painted Carved Wood of the Gilded Room (Cuarto Dorado) in the Nasrid Palaces of the Alhambra The painted Mudejar coffered ceiling gives this room its name. Part of the Comares Palace, it was built by Mohammed V. It is on the north side of the Patio of the Gilded Room opposite of the Facade of the Comares (Fachada de Comares).
Capital Decorated with Mocárabes in the Mexuar in the Nasrid Palaces of the Alhambra The Mexuar was a public reception hall for the Sultan built in the early 14th century by Isma’il. It has since undergone so many alterations and restorations that it is difficult to determine the original layout of the space. The coffered ceiling is from the Christian period. Attached to the Muxar is an oratory.
Palace of the Comares (Palacio de Comares)
The Palace of the Comares (Palacio de Comares) was the residence of the king. Its center is the Court of the Myrtles (Patio de los Arrayanes) and includes the throne room and rooms for the king’s family.
Niche with Mocarabe Dome in the North Portico of the Court of the Myrtles (Patio de los Arrayanes) Mocárabe is the ornamental, stalactite work used in Islamic architecture and seen in many parts of the Alhambra (in domes and arches, mainly).
Facade of the Comares (Fachada de Comares) in the Nasrid Palaces of the Alhambra Facing the Gilded Room (Cuarto Dorado) across the Patio of the Gilded Room, the Facade of the Comares (Fachada de Comares) marks the entrance to the Palace of the Comares (Palacio de Comares). Built in 1370 by Muhammad V, it separated the public and private areas of the palace, with one door leading to the former and the other to the latter.
Hall of the Ambassadors (Salón de Embajadores) in the Nasrid Palaces Situated in the Comares Tower (Torre de Comares), the Hall of the Ambassadors (Salón de Embajadores) was known as the Throne Room and was the location of official receptions. It is square in shape (11.3 meters on a side) and is topped with an ornate dome depicting the representation of the Islamic universe.
The 45 meter tall Comares Tower (Torre de Comares) is at the north end of the Palace of the Comares (Palacio de Comares) and contains the Hall of Ambassadors and its antechamber, the Hall of the Boat.
Court of the Myrtles (Patio de los Arrayanes) in the Nasrid Palaces of the Alhambra The Court of the Myrtles (Patio de los Arrayanes) is at the heart of the Palace of Comares (Palacio de Comares). The palace’s rooms surround the 34 meter by 7.5 meter courtyard, which is named after the myrtle bushes that surround the central pool. To north is the Comares Tower (Torre de Comares), but the original rooms in the south were destroyed to make room for the Palace of Charles V.
Arch Connecting the Hall of the Boat (Sala de la Barca) to the Court of the Myrtles (Patio de los Arrayanes) in the Nasrid Palaces The Hall of the Boat (Sala de la Barca) is the antechamber to the king’s throne room, or Hall of the Ambassadors (Salón de Embajadores). It’s name is derived from odd combination of the corruption of the Arabic work for blessing, “baraka,” and the Spanish work for ship, “barca.” The latter name coming from the hull-like shape of the wood ceiling, which was destroyed in 1890 and then restored in 1965.
Plasterwork in the Hall of the Ambassadors (Salón de Embajadores) in the Nasrid Palaces Situated in the Comares Tower (Torre de Comares), the Hall of the Ambassadors (Salón de Embajadores) was known as the Throne Room and was the location of official receptions. It is square in shape (11.3 meters on a side) and is topped with an ornate dome depicting the representation of the Islamic universe.
The 45 meter tall Comares Tower (Torre de Comares) is at the north end of the Palace of the Comares (Palacio de Comares) and contains the Hall of Ambassadors and its antechamber, the Hall of the Boat.
Court of the Myrtles (Patio de los Arrayanes) in the Nasrid Palaces of the Alhambra The Court of the Myrtles (Patio de los Arrayanes) is at the heart of the Palace of Comares (Palacio de Comares). The palace’s rooms surround the 34 meter by 7.5 meter courtyard, which is named after the myrtle bushes that surround the central pool. To north is the Comares Tower (Torre de Comares), but the original rooms in the south were destroyed to make room for the Palace of Charles V.
Facade of the Comares (Fachada de Comares) in the Nasrid Palaces of the Alhambra Facing the Gilded Room (Cuarto Dorado) across the Patio of the Gilded Room, the Facade of the Comares (Fachada de Comares) marks the entrance to the Palace of the Comares (Palacio de Comares). Built in 1370 by Muhammad V, it separated the public and private areas of the palace, with one door leading to the former and the other to the latter.
Hall of the Boat (Sala de la Barca) in the Nasrid Palaces The Hall of the Boat (Sala de la Barca) is the antechamber to the king’s throne room, or Hall of the Ambassadors (Salón de Embajadores). It’s name is derived from odd combination of the corruption of the Arabic work for blessing, “baraka,” and the Spanish work for ship, “barca.” The latter name coming from the hull-like shape of the wood ceiling, which was destroyed in 1890 and then restored in 1965.
Palace of the Lions (Palacio de los Leones)
The Palace of the Lions (Palacio de los Leones) was built by Muhammad V in the late 14th century as the private chambers of the royal family. Centered around the the Patio of the Lions (Patio de los Leones), the palace is situated east of the Palace of the Comares (Palacio de Comares).
Tile in the Hall of the Two Sisters (Sala de Dos Hermanas) in the Nasrid Palaces At the north side of the Patio of the Lions (Patio de los Leones), the Hall of the Two Sisters (Sala de Dos Hermanas) was the at the center of the living area of the sultana and her family lived. The dome is mocárabe, which is the ornamental, stalactite work used in Islamic architecture and seen in many parts of the Alhambra (in domes and arches, mainly).
Patio of the Lions (Patio de los Leones) in the Nasrid Palaces of the Alhambra Built by Muhammad V in the late 14th century, the Patio of the Lions (Patio de los Leones) is at the center of the Palace of the Lions (Palacio de los Leones). Named after the fountain in the middle of the courtyard this made of 12 water-jet lions supporting a basin, the Patio of Lions is flanked on north by the Hall of the Two Sisters (Sala de Dos Hermanas), the Hall of the Kings (Sala de los Reyes) on the east, and the Hall of the Abencerrajes (Sala de Abencerrajes) on the south.
Vault of the Hall of the Mocarabes (Sala de los Mocárabes) in the Nasrid Palaces of the Alhambra Originally a vestibule to the Palace of the Lions (Palacio de los Leones), the Hall of the Mocarabes (Sala de los Mocárabes) was badly damaged in 1590 and demolished. It was partially replaced in the 17th century with the current structure. The name comes from the original dome covering the room - Mocárabe is the ornamental, stalactite work used in Islamic architecture and seen in many parts of the Alhambra (in domes and arches, mainly).
Carved Wood Door in the Nasrid Palaces of the Alhambra 41822113650_bc0ae558b0_b
Plasterwork in the Hall of the Mocarabes (Sala de los Mocárabes) Originally a vestibule to the Palace of the Lions (Palacio de los Leones), the Hall of the Mocarabes (Sala de los Mocárabes) was badly damaged in 1590 and demolished. It was partially replaced in the 17th century with the current structure. The name comes from the original dome covering the room - Mocárabe is the ornamental, stalactite work used in Islamic architecture and seen in many parts of the Alhambra (in domes and arches, mainly).
Plasterwork in the Hall of the Abencerrajes (Sala de los Abencerrajes) in the Nasrid Palaces Opposite the Patio of the Lions (Patio de los Leones), this room is similar in structure to the Hall of the Two Sisters (Sala de Dos Hermanas). Legend has it that the Abencerrajes knights were beheaded here, and the name followed. The dome is mocárabe, which is the ornamental, stalactite work used in Islamic architecture and seen in many parts of the Alhambra (in domes and arches, mainly).
Coat of Arms of the Emerite of Granada in Plasterwork in the Hall of the Mocarabes (Sala de los Mocárabes) Originally a vestibule to the Palace of the Lions (Palacio de los Leones), the Hall of the Mocarabes (Sala de los Mocárabes) was badly damaged in 1590 and demolished. It was partially replaced in the 17th century with the current structure. The name comes from the original dome covering the room - Mocárabe is the ornamental, stalactite work used in Islamic architecture and seen in many parts of the Alhambra (in domes and arches, mainly).
Patio of the Lions (Patio de los Leones) in the Nasrid Palaces of the Alhambra Built by Muhammad V in the late 14th century, the Patio of the Lions (Patio de los Leones) is at the center of the Palace of the Lions (Palacio de los Leones). Named after the fountain in the middle of the courtyard this made of 12 water-jet lions supporting a basin, the Patio of Lions is flanked on north by the Hall of the Two Sisters (Sala de Dos Hermanas), the Hall of the Kings (Sala de los Reyes) on the east, and the Hall of the Abencerrajes (Sala de Abencerrajes) on the south.
Cupola of the Hall of the Abencerrajes (Sala de los Abencerrajes) in the Nasrid Palaces Opposite the Patio of the Lions (Patio de los Leones), this room is similar in structure to the Hall of the Two Sisters (Sala de Dos Hermanas). Legend has it that the Abencerrajes knights were beheaded here, and the name followed. The dome is mocárabe, which is the ornamental, stalactite work used in Islamic architecture and seen in many parts of the Alhambra (in domes and arches, mainly).
Arches in the Hall of the Abencerrajes (Sala de los Abencerrajes) in the Nasrid Palaces Opposite the Patio of the Lions (Patio de los Leones), this room is similar in structure to the Hall of the Two Sisters (Sala de Dos Hermanas). Legend has it that the Abencerrajes knights were beheaded here, and the name followed. The dome is mocárabe, which is the ornamental, stalactite work used in Islamic architecture and seen in many parts of the Alhambra (in domes and arches, mainly).
Detail of the Cupola of the Hall of the Abencerrajes (Sala de los Abencerrajes) in the Nasrid Palaces Opposite the Patio of the Lions (Patio de los Leones), this room is similar in structure to the Hall of the Two Sisters (Sala de Dos Hermanas). Legend has it that the Abencerrajes knights were beheaded here, and the name followed. The dome is mocárabe, which is the ornamental, stalactite work used in Islamic architecture and seen in many parts of the Alhambra (in domes and arches, mainly).
Central Hall of the Bath of Comares (Baño de Comares) in the Nasrid Palaces 43628141801_1c8b09b387_b
Daraxa's Mirador (Mirador de Daraxa) in the Nasrid Palaces Draxa's Mirador (Mirador de Daraxa) is a small rectangular room on the north side of the Hall of the Two Sisters (Sala de Dos Hermanas) overlooking the Court of Lindaraja (Patio de Lindaraja). Initially, the mirador, or observation point, served as a lookout over the Granada countryside, but the view was blocked when the Emperor’s Chambers were built in 1532 for Charles V.
Court of Lindaraja (Patio de Lindaraja) in the Nasrid Palaces of Alhambra The Court of Lindaraja (Patio de Lindaraja) is a courtyard built between 1526 and 1538 when the Emperor’s Chambers were constructed, which forms its northern border.
Stone Mosaic in the Patio de Lindaraja in the Nasrid Palaces The Court of Lindaraja (Patio de Lindaraja) is a courtyard built between 1526 and 1538 when the Emperor’s Chambers were constructed, which forms its northern border.
The Albaicín District in Granada Seen from the Nasrid Palaces 43628772011_23b7d97f53_b
Cupola of the Hall of the Two Sisters (Sala de Dos Hermanas) in the Nasrid Palaces At the north side of the Patio of the Lions (Patio de los Leones), the Hall of the Two Sisters (Sala de Dos Hermanas) was the at the center of the living area of the sultana and her family lived. The dome is mocárabe, which is the ornamental, stalactite work used in Islamic architecture and seen in many parts of the Alhambra (in domes and arches, mainly).
El Partal
East of the Palace of the Lions (Palacio de los Leones), is El Partal, an area of structures around the Palace of the Portico (Palacio del Pórtico) that includes a pool, the Tower of the Ladies (Torre de las Damas) and the Tower of the Mihrab (Torre del Mihrab). It may have been built by Sultan Muhammad III in the early 14th century, which would make it the oldest palace in the Alhambra.
This scale model of the Alhambra shows where palaces for rulers were built over time
Stairs Connecting El Partal to Gardens in the Nasird Palaces 28740898367_ea6c2b8de0_b
Tower of the Mihrab (Torre del Mihrab) in the Nasrid Palaces East of the portico of El Partal is the Tower of the Mihrab (Torre del Mihrab) containing a small oratory, claimed to be the only free-standing preserved mosque in Granada.
Palace of the Portico (Palacio del Pórtico) in the Nasrid Palaces of Alhambra East of the Palace of the Lions (Palacio de los Leones), is El Partal, an area of structures around the Palace of the Portico (Palacio del Pórtico) that includes a pool, the Tower of the Ladies (Torre de las Damas) and the Tower of the Mihrab (Torre del Mihrab). It may have been built by sultan Muhammad III in the early 14th century, which would make it the oldest palace in the Alhambra.
Goldfish in the Pond of El Partal in the Nasrid Palaces East of the Palace of the Lions (Palacio de los Leones), is El Partal, an area of structures around the Palace of the Portico (Palacio del Pórtico) that includes a pool, the Tower of the Ladies (Torre de las Damas) and the Tower of the Mihrab (Torre del Mihrab). It may have been built by sultan Muhammad III in the early 14th century, which would make it the oldest palace in the Alhambra.
Dating from the 13th century, the Tower of the Ladies (Torre de las Damas) stands behind the Palace of the Portico (Palacio del Pórtico). A carved wooden ceiling formerly located in the tower now resides in the Pergamonmuseum in Berlin.
The Court of the Fig Tree in the Nasrid Palaces of Alhambra 29759294538_6daa56d69d_b
Carved Woode Vault of El Partal in the Nasrid Palaces East of the Palace of the Lions (Palacio de los Leones), is El Partal, an area of structures around the Palace of the Portico (Palacio del Pórtico) that includes a pool, the Tower of the Ladies (Torre de las Damas) and the Tower of the Mihrab (Torre del Mihrab). It may have been built by sultan Muhammad III in the early 14th century, which would make it the oldest palace in the Alhambra.
Dating from the 13th century, the Tower of the Ladies (Torre de las Damas) stands behind the Palace of the Portico (Palacio del Pórtico). A carved wooden ceiling formerly located in the tower now resides in the Pergamonmuseum in Berlin.
El Partal in the Nasrid Palaces East of the Palace of the Lions (Palacio de los Leones), is El Partal, an area of structures around the Palace of the Portico (Palacio del Pórtico) that includes a pool, the Tower of the Ladies (Torre de las Damas) and the Tower of the Mihrab (Torre del Mihrab). It may have been built by sultan Muhammad III in the early 14th century, which would make it the oldest palace in the Alhambra.
Dating from the 13th century, the Tower of the Ladies (Torre de las Damas) stands behind the Palace of the Portico (Palacio del Pórtico). A carved wooden ceiling formerly located in the tower now resides in the Pergamonmuseum in Berlin.
Water Channel in the Nasrid Palaces in the Court of the Fig Tree 43628158111_19eaf43c08_b
Alcazaba
Greatly improved in the 13th century by the founder of the Nasrid dynasty, Muhammad I, the Alcazaba is the military fortress of the Alhambra. It is one of the oldest parts of the complex, dating as far back as the 9th century, with evidence of a Roman fortification on the site.
Cathedral of Granada from Torre de la Vela of the Alcazaba at the Alhambra With design and construction beginning in the early 16th century, the Cathedral of Granada is a relatively latecomer to the club of great Spanish cathedrals. The earliest part of the temple, the Royal Chapel, has traces of the fading Gothic style, but it’s predominantly of the Renaissance. It’s plan is nominally a Latin cross, but the double side aisles and columnar chancel give the appearance of a rectangular plan.
The Walls of the Alcazaba of the Alhambra Greatly improved in the 13th century by the founder of the Nasrid dynasty, Muhammad I, the Alcazaba is the military fortress of the Alhambra. It is one of the oldest parts of the complex, dating as far back as the 9th century, with evidence of a Roman fortification on the site.
The Alcazaba of the Alhambra from Mirador San Nicolas 43622354562_27899acb03_b
Torre de la Vela (Left) Rises above Torre de las Armas (Right) at the Alcazba in Alhambra Built in the 13th century by the founder of the Nasrid dynasty, Muhammad I, the Watch Tower (Torre de la Vela) was one of the first major fortifications of the Alacazaba. It’s almost 27 meters tall, and in the 18th century, a bell was placed on the tower to warn Granadians of danger and indicate to farmers times to water their crops.
Stairs Descending from Torre Homenaje in the Alcazaba at Alhambra 43628937151_5c24f64dcd_b
The Walls of the Alcazaba and the Tower of Arms (Torre de las Armas) (below) of the Alhambra from Torre de la Vela Providing access to the neighborhood of Almanzora, the Tower of Arms (Torre de las Armas) was a gate into the Alcazaba.
Plaza de las Armas in the Alcazaba of the Alhambra Arms Square (Plaza de Armas) is within the inner walls of the Alcazaba and was devoted to housing the military personnel of the Alhambra.
Mosaic of Polifemo y Galatea (Polyphemus and Galatea) In Alcázar de los Reyes Cristianos in Cordoba
Roman Column (Columna Romana) In Alcázar de los Reyes Cristianos in Cordoba
Puente Romano Seen from Alcázar de los Reyes Cristianos In Córdoba, Spain
Entry to Alcázar de los Reyes Cristianos in the Tower of Homage (La torre del Homenaje) In Córdoba, Spain
Patio Morisco In Alcázar de los Reyes Cristianos in Cordoba
Torre de los Leones In Alcázar de los Reyes Cristianos in Cordoba
Water Source of the Upper Gardens (Jardines del Alcázar) In Alcázar de los Reyes Cristianos in Cordoba
Jardines del Alcázar In Alcázar de los Reyes Cristianos in Cordoba
Torre del Homenaje In Alcázar de los Reyes Cristianos in Cordoba
Upper Gardens (Jardines del Alcázar) In Alcázar de los Reyes Cristianos in Cordoba
Paseo de los Reyes, Jardines del Alcázar In Alcázar de los Reyes Cristianos in Cordoba
Generalife
The Generalife Palace was built in the early 14th century as a pleasure garden for the Nasrid kings. Close to but is outside of the Alhambra, the Generalife has been renovated and altered numerous times over the centuries, eventually falling into disrepair. Renovations in the 19th and and early 20th century are what gives the site its current appearance.
The Court of the Main Canal (Patio de la Acequia) Running along the center of the The Court of the Main Canal (Patio de la Acequia) is a canal was originally the source of water for the rest of the complex. In the 19th century, water jets were added. The 49 meter long patio was built in the 14th century as an interior garden for the Generalife palace.
Irrigation System for the Water Stairs (Escalera del Agua) in the Generalife Divided into three flights, each landing of the Water Stairway (Escalera del Agua) has a fountain fed by water flowing through the handrails flanking the stairway.
The Water Stairs (Escalera del Agua) in the Generalife Divided into three flights, each landing of the Water Stairway (Escalera del Agua) has a fountain fed by water flowing through the handrails flanking the stairway.
Patio de la Sultana in the Generalife The Sultana's Court (Patio de la Sultana), also called Court of the Sultana’s Cypress Tree (Patio del Ciprés de la Sultana), is a U-shaped pool with a fountain standing on an island in the middle. Surrounding the court are cypress trees on the verandas.
Walls, Towers, and Church in the Alhambra Seen from Generalife 41820214360_ff9875c870_b
Lower Gardens of the Generalife The Generalife Palace was built in the early 14th century as a pleasure garden for the Nasrid kings. Close to but is outside of the Alhambra, the Generalife has been renovated and altered numerous times over the centuries, eventually falling into disrepair. Renovations in the 19th and and early 20th century are what gives the site its current appearance.
The Lower Gardens of the Generalife were built in the early 20th century following public pressure. The layout and species of the garden do not necessarily follow conventions of the Muslim era.
The Court of the Main Canal (Patio de la Acequia) Running along the center of the The Court of the Main Canal (Patio de la Acequia) is a canal was originally the source of water for the rest of the complex. In the 19th century, water jets were added. The 49 meter long patio was built in the 14th century as an interior garden for the Generalife palace.
Observation Point in the North Pavilion (Pabellón Norte) of the Generalife At the north end of the The Court of the Main Canal (Patio de la Acequia) is the North Pavilion (Pabellón Norte), which contains bed chambers, the Royal Chamber (Sala Regia), and observation point.
Patio de la Sultana in the Generalife The Sultana's Court (Patio de la Sultana), also called Court of the Sultana’s Cypress Tree (Patio del Ciprés de la Sultana), is a U-shaped pool with a fountain standing on an island in the middle. Surrounding the court are cypress trees on the verandas.
Fountain in the Lower Gardens of the Generalife The Generalife Palace was built in the early 14th century as a pleasure garden for the Nasrid kings. Close to but is outside of the Alhambra, the Generalife has been renovated and altered numerous times over the centuries, eventually falling into disrepair. Renovations in the 19th and and early 20th century are what gives the site its current appearance.
The Lower Gardens of the Generalife were built in the early 20th century following public pressure. The layout and species of the garden do not necessarily follow conventions of the Muslim era.
Patio of the Irrigation Ditch (Patio de la Acequia) in Generalife Palace The walls, towers, and church of the Alhambra can be seen on the hill.
Santa María de la Alhambra
Santa María de la Alhambra was built from 1581 to 1618 on the site of the Alhambra’s Great Mosque.
Cupola of Santa María de la Alhambra Santa María de la Alhambra was from 1581 to 1618 on the site of the Alhambra’s Great Mosque.
West and South Facades of the Santa Maria de la Alhambra Santa María de la Alhambra was from 1581 to 1618 on the site of the Alhambra’s Great Mosque.
Main Altar in Santa María de la Alhambra Santa María de la Alhambra was from 1581 to 1618 on the site of the Alhambra’s Great Mosque.
Chapel in Santa María de la Alhambra Santa María de la Alhambra was from 1581 to 1618 on the site of the Alhambra’s Great Mosque.
Bell Tower and North Facade of Santa María de la Alhambra Seen from El Partal Santa María de la Alhambra was from 1581 to 1618 on the site of the Alhambra’s Great Mosque.
Pulpit of Santa María de la Alhambra Santa María de la Alhambra was from 1581 to 1618 on the site of the Alhambra’s Great Mosque.
Nave of Santa María de la Alhambra Santa María de la Alhambra was from 1581 to 1618 on the site of the Alhambra’s Great Mosque.
Madinat al Hamra
The Madinat al Hamra was the village near the royal complex of the Alhambra that housed the high-ranking court officials. In the Madinat al Hamra were administrative and religious facilities as well as a few palaces and gardens.
The Royal Canal (Acequia Real) of the Alhambra Water was brought to the Alhambra from the Darro river and into the the Royal Canal (Acequia Real). A series of waterwheels and water deposits fed from the canal irrigated the Alhambra’s palaces and gardens.
Irrigation Channel in the Alhabra 43627706731_1ca4a72abe_b
Palacio de Abencerrajes in theV illage of the Alhambra (Madinat al Hamra) The Madinat al Hamra was the village near the royal complex of the Alhambra that housed the high-ranking court officials. In the Madinat al Hamra were administrative and religious facilities as well as a few palaces and gardens.
The Royal Canal (Acequia Real) of the Alhambra Water was brought to the Alhambra from the Darro river and into the the Royal Canal (Acequia Real). A series of waterwheels and water deposits fed from the canal irrigated the Alhambra’s palaces and gardens.
Wow! Beautiful and breathtaking! Thanks so much for sharing!
Thank you. I’m glad you like them!