Stained Glass, 15th c.
The Cathedral of Seville has more than 80 stained glass windows with some dating to the 14th c. Enrique Alemán made 17 of them in the late 15th c. while 29 were created by Arnao of Flanders in the mid 16th c.

The Evangelists
Stained glass by Enrique Alemán (1478).
The Cathedral of Seville has more than 80 stained glass windows with some dating to the 14th c. Enrique Alemán made 17 of them in the late 15th c. while 29 were created by Arnao of Flanders in the mid 16th c.

Stained Glass, 15th c.
The Cathedral of Seville has more than 80 stained glass windows with some dating to the 14th c. Enrique Alemán made 17 of them in the late 15th c. while 29 were created by Arnao of Flanders in the mid 16th c.

San Francisco Receiving the Stigmata
Stained glass by Arnao de Flandes (1554-1556) in the Chapel of San Francisco

The Coming of the Holy Spirit and Donors
The Coming of the Holy Spirit and Donors by House of Zettler (1880) in the Chapel of Scalas

Chapel of Scalas in the Cathedral of Seville
The namesake of the chapel, Baltasar del Rio, Bishop of Scalas, was granted this chapel free of patronage as a mausoleum. The tomb, however, remains empty, as the Bishop died in Rome in 1541 and was not buried in Seville.
The 19th century stained glass in the Chapel of Scalas by the House of Zettler is shows the coming the of the Holy Spirit and two donors.

Tom of Baltasar del Rio, Bishop of Scalas
The namesake of the chapel, Baltasar del Rio, Bishop of Scalas, was granted this chapel free of patronage as a mausoleum. The tomb, however, remains empty, as the Bishop died in Rome in 1541 and was not buried in Seville.

The Chapel of San Antonio in the Cathedral of Seville
Completed in 1449, the Chapel of San Antonio is the Cathedral’s baptismal chapel with a white marble baptismal font dating from the Renaissance. Also in the chapel is a large altarpiece by Sevillan artist Bartolomé Esteban Murillo painted in 1654, and above that altarpiece is a smaller work by Murillo of the Baptism of Christ (1668). Illuminating the chapel is stained glass by Juan Bautista de León from 1685 depicting the Saints Justa and Rufina, restored in 1813.

Baptismal Font in the Chapel of San Antonio
Completed in 1449, the Chapel of San Antonio is the Cathedral’s baptismal chapel with a white marble baptismal font dating from the Renaissance.

Santas Justa y Rufina
Stained glass by Juan Bautista de Leon (1685) in the Chapel of San Antonio.
Images of the Saints Justa and Rufina with the Giralda are pervasive in Seville, as there is a legend that the 3rd century martyred sisters miraculously protected the tower from the 1755 Lisbon earthquake.

Tomb of Cardinal Juan de Cervantes in the Chapel of San Hermenegildo
The Chapel of San Hermenegildo houses the tomb of Cardinal Juan de Cervantes, Apostolic Administrator of Seville from 1449 to 1453. He was also served as Bishop of Ávila, Bishop of Segovia, and Bishop of Ostia and Velletri.

Altarpiece in the Chapel of Santa Ana
Altarpiece by Diego Hernández de Marmolejo (1504) in the Chapel of Santa Ana

Altar of the Virgin of Antigua
In the focus of the large altarpiece in the Chapel of the Virgin of Antigua (the Ancient Virgin) is a fresco of the eponymous Madonna. The fresco dates to the early 15th century is believed to have been painted on one of the walls of the mosque that originally occupied the site.

Chapel of the Virgin of Antigua
In the focus of the large altarpiece in the Chapel of the Virgin of Antigua (the Ancient Virgin) is a fresco of the eponymous Madonna. The fresco dates to the early 15th century is believed to have been painted on one of the walls of the mosque that originally occupied the site.
On the left wall of the chapel is the tomb of Cardinal Diego Hurtado de Mendoza, made in 1510 by Domenico Fancelli. Opposite is the tomb of Archbishop Luis de Salcedo y Azcona, by Duque Cornejo around 1740.
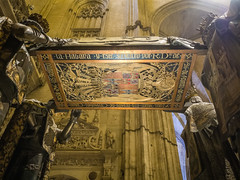
Tomb of Christopher Columbus
Inside the Cathedral, at the south entrance is the monumental tomb of Christopher Columbus. The four larger-than-life sculpted pallbearers represent four kings of Spain (of Castile, Leon, Aragon, and Navarre). The remains of Columbus were interred in Seville 1898 after several depositions, including in Valladolid (Spain), Seville, Santo Domingo, and Havana.

Detail of the Tomb of Christopher Columbus
Inside the Cathedral, at the south entrance is the monumental tomb of Christopher Columbus. The four larger-than-life sculpted pallbearers represent four kings of Spain (of Castile, Leon, Aragon, and Navarre). The remains of Columbus were interred in Seville 1898 after several depositions, including in Valladolid (Spain), Seville, Santo Domingo, and Havana.

Tomb of Christopher Columbus
Inside the Cathedral, at the south entrance is the monumental tomb of Christopher Columbus. The four larger-than-life sculpted pallbearers represent four kings of Spain (of Castile, Leon, Aragon, and Navarre). The remains of Columbus were interred in Seville 1898 after several depositions, including in Valladolid (Spain), Seville, Santo Domingo, and Havana.

Tomb of Christopher Columbus
Inside the Cathedral, at the south entrance is the monumental tomb of Christopher Columbus. The four larger-than-life sculpted pallbearers represent four kings of Spain (of Castile, Leon, Aragon, and Navarre). The remains of Columbus were interred in Seville 1898 after several depositions, including in Valladolid (Spain), Seville, Santo Domingo, and Havana.

Tomb of Christopher Columbus
Inside the Cathedral, at the south entrance is the monumental tomb of Christopher Columbus. The four larger-than-life sculpted pallbearers represent four kings of Spain (of Castile, Leon, Aragon, and Navarre). The remains of Columbus were interred in Seville 1898 after several depositions, including in Valladolid (Spain), Seville, Santo Domingo, and Havana.

Ceiling of the Cathedral of Seville
Inside the Cathedral, at the south entrance is the monumental tomb of Christopher Columbus. The four larger-than-life sculpted pallbearers represent four kings of Spain (of Castile, Leon, Aragon, and Navarre). The remains of Columbus were interred in Seville 1898 after several depositions, including in Valladolid (Spain), Seville, Santo Domingo, and Havana.

Holy Water Sconce in the Cathedral of Seville
47541387702_946d8267db_b

Detail of the Sacristy of Chalices
40628317953_7310898de1_b

Detail of the Sacristy of Chalices
40628319633_41332884d5_b

Pillar in the Sacristy of Chalices
40628321233_443fd05e5e_b

Floor in the Sacristy of the Chalices
46870312094_31c06ef39f_b

Detail of the Monstrance of Arfe
In addition to a thorn from the Crown of the Thorns, the Major Sacristy houses some of the Cathedral’s treasures, including the Monstrance of Arfe, a 10.7 ft. (3.25 m) tall 16th century Plateresque vessel made from, among other materials, over 770 lbs. (350 kg) of silver.

Monstrance of Arfe
In addition to a thorn from the Crown of the Thorns, the Major Sacristy houses some of the Cathedral’s treasures, including the Monstrance of Arfe, a 10.7 ft. (3.25 m) tall 16th century Plateresque vessel made from, among other materials, over 770 lbs. (350 kg) of silver.

Reliquary with a Thorn from the Crown of Thorns
In addition to a thorn from the Crown of the Thorns, the Major Sacristy houses some of the Cathedral’s treasures, including the Monstrance of Arfe, a 10.7 ft. (3.25 m) tall 16th century Plateresque vessel made from, among other materials, over 770 lbs. (350 kg) of silver.

Ceiling in the Major Sacristy
The Major Sacristy (Sacristía mayor) was built in the 16th century and exhibits the prototypical Spanish take on Renaissance architecture known as Plateresque. Seventy by forty feet, the it has a dome that peaks at 120 feet.

Cupola in the Major Sacristy of the Cathedral of Sevilla
The Major Sacristy (Sacristía mayor) was built in the 16th century and exhibits the prototypical Spanish take on Renaissance architecture known as Plateresque. Seventy by forty feet, the it has a dome that peaks at 120 feet.

Cupola in the Major Sacristy of the Cathedral of Sevilla
The Major Sacristy (Sacristía mayor) was built in the 16th century and exhibits the prototypical Spanish take on Renaissance architecture known as Plateresque. Seventy by forty feet, the it has a dome that peaks at 120 feet.

Column in the Major Sacristy
The Major Sacristy (Sacristía mayor) was built in the 16th century and exhibits the prototypical Spanish take on Renaissance architecture known as Plateresque. Seventy by forty feet, the it has a dome that peaks at 120 feet.

Detail of a Column in the Major Sacristy
The Major Sacristy (Sacristía mayor) was built in the 16th century and exhibits the prototypical Spanish take on Renaissance architecture known as Plateresque. Seventy by forty feet, the it has a dome that peaks at 120 feet.

Column in the Major Sacristy
The Major Sacristy (Sacristía mayor) was built in the 16th century and exhibits the prototypical Spanish take on Renaissance architecture known as Plateresque. Seventy by forty feet, the it has a dome that peaks at 120 feet.

The Major Sacristy
The Major Sacristy (Sacristía mayor) was built in the 16th century and exhibits the prototypical Spanish take on Renaissance architecture known as Plateresque. Seventy by forty feet, the it has a dome that peaks at 120 feet. In addition to a thorn from the Crown of the Thorns, the Major Sacristy houses some of the Cathedral’s treasures, including the Monstrance of Arfe, a 10.7 ft. (3.25 m) tall 16th century Plateresque vessel made from, among other materials, over 770 lbs. (350 kg) of silver.

Detail of a Column in the Cathedral of Seville
46870329034_c4271f86ec_b

Detail of a Column in the Cathedral of Seville
40628344723_b6a33fcdee_b

Ceilings Above South Side Aisles
The Cathedral's floor plan is a rectangle, but the central nave and transept that rise above the side aisles create a Latin cross. Following the form of the mosque, there is no apse and no ambulatory; the Royal Chapel terminates the eastern end of the temple. The main altar and choir are in the middle of the nave. There are double side aisles, and outside of those aisles is a circuit of chapels ringing the building. There are some 80 chapels in all throughout the church.

Epistle Side Organ
The original organs, finished in 1793 and 1831 were destroyed when the dome collapsed in 1888, the result of an earthquake. The current organs were built by Aquilino Amezua 1901 to 1903 and restored in 1996.

Epistle Side Organ
The original organs, finished in 1793 and 1831 were destroyed when the dome collapsed in 1888, the result of an earthquake. The current organs were built by Aquilino Amezua 1901 to 1903 and restored in 1996.

In the Outer North Side Aisle
The Cathedral's floor plan is a rectangle, but the central nave and transept that rise above the side aisles create a Latin cross. Following the form of the mosque, there is no apse and no ambulatory; the Royal Chapel terminates the eastern end of the temple. The main altar and choir are in the middle of the nave. There are double side aisles, and outside of those aisles is a circuit of chapels ringing the building. There are some 80 chapels in all throughout the church.

Gospel Side Organ Facing the Choir
The original organs, finished in 1793 and 1831 were destroyed when the dome collapsed in 1888, the result of an earthquake. The current organs were built by Aquilino Amezua 1901 to 1903 and restored in 1996.

Epistle Side Organ Facing the Choir
The original organs, finished in 1793 and 1831 were destroyed when the dome collapsed in 1888, the result of an earthquake. The current organs were built by Aquilino Amezua 1901 to 1903 and restored in 1996.

Detail of Choir Stalls
Enclosed by three stone walls in the fourth and fifth bays, the Cathedral’s choir is closed off to the east by an elaborate iron grill (reja) designed in 1519. The 127 choir stalls were carved in the late 15th and early 16th centuries, heavily influenced by Mudéjar design. At the center of the choir is a Renaissance-era lectern made from 1562 to 1565 with carved wood and cast bronze reliefs.

Lectern in the Choir
Enclosed by three stone walls in the fourth and fifth bays, the Cathedral’s choir is closed off to the east by an elaborate iron grill (reja) designed in 1519. The 127 choir stalls were carved in the late 15th and early 16th centuries, heavily influenced by Mudéjar design. At the center of the choir is a Renaissance-era lectern made from 1562 to 1565 with carved wood and cast bronze reliefs.

Choir
Enclosed by three stone walls in the fourth and fifth bays, the Cathedral’s choir is closed off to the east by an elaborate iron grill (reja) designed in 1519. The 127 choir stalls were carved in the late 15th and early 16th centuries, heavily influenced by Mudéjar design. At the center of the choir is a Renaissance-era lectern made from 1562 to 1565 with carved wood and cast bronze reliefs.

Choir
Enclosed by three stone walls in the fourth and fifth bays, the Cathedral’s choir is closed off to the east by an elaborate iron grill (reja) designed in 1519. The 127 choir stalls were carved in the late 15th and early 16th centuries, heavily influenced by Mudéjar design. At the center of the choir is a Renaissance-era lectern made from 1562 to 1565 with carved wood and cast bronze reliefs.

Choir
Enclosed by three stone walls in the fourth and fifth bays, the Cathedral’s choir is closed off to the east by an elaborate iron grill (reja) designed in 1519. The 127 choir stalls were carved in the late 15th and early 16th centuries, heavily influenced by Mudéjar design. At the center of the choir is a Renaissance-era lectern made from 1562 to 1565 with carved wood and cast bronze reliefs.

Choir
Enclosed by three stone walls in the fourth and fifth bays, the Cathedral’s choir is closed off to the east by an elaborate iron grill (reja) designed in 1519. The 127 choir stalls were carved in the late 15th and early 16th centuries, heavily influenced by Mudéjar design. At the center of the choir is a Renaissance-era lectern made from 1562 to 1565 with carved wood and cast bronze reliefs.

Gospel Side Pulpit
40628366573_672936391b_b

Detail of the Gospel Side Pulpit
40628369203_ef4a2aa0a8_b

Detail of the Epistle Side Pulpit
47594443881_61762f6822_b

Epistle Side Pulpit
47594445971_cda27ea90a_b

Cupola in the Cathedral of Seville
The Cathedral's floor plan is a rectangle, but the central nave and transept that rise above the side aisles create a Latin cross. Following the form of the mosque, there is no apse and no ambulatory; the Royal Chapel terminates the eastern end of the temple. The main altar and choir are in the middle of the nave. There are double side aisles, and outside of those aisles is a circuit of chapels ringing the building. There are some 80 chapels in all throughout the church.

On the Floor of the Cathedral of Seville
47594448841_3be972de86_b

Altarpiece of the Main Altar
The Cathedral’s main altar is dominated by the 91 ft. (27.8 m) carved relief altarpiece. The altarpiece was designed by Pedro Dancart in 1482 and executed over 80 years with a number of artists in craftsmen carrying out the work until 1564. It contains 44 reliefs depicting over 200 figures in scenes from the Old and New Testaments.

Altarpiece of the Main Altar
The Cathedral’s main altar is dominated by the 91 ft. (27.8 m) carved relief altarpiece. The altarpiece was designed by Pedro Dancart in 1482 and executed over 80 years with a number of artists in craftsmen carrying out the work until 1564. It contains 44 reliefs depicting over 200 figures in scenes from the Old and New Testaments.

Main Altar
The Cathedral’s main altar is dominated by the 91 ft. (27.8 m) carved relief altarpiece. The altarpiece was designed by Pedro Dancart in 1482 and executed over 80 years with a number of artists in craftsmen carrying out the work until 1564. It contains 44 reliefs depicting over 200 figures in scenes from the Old and New Testaments.

Main Altar
The Cathedral’s main altar is dominated by the 91 ft. (27.8 m) carved relief altarpiece. The altarpiece was designed by Pedro Dancart in 1482 and executed over 80 years with a number of artists in craftsmen carrying out the work until 1564. It contains 44 reliefs depicting over 200 figures in scenes from the Old and New Testaments.

Main Altar
The Cathedral’s main altar is dominated by the 91 ft. (27.8 m) carved relief altarpiece. The altarpiece was designed by Pedro Dancart in 1482 and executed over 80 years with a number of artists in craftsmen carrying out the work until 1564. It contains 44 reliefs depicting over 200 figures in scenes from the Old and New Testaments.

Detail on the Iron Grill (Reja) of the Main Altar
The Cathedral’s main altar is dominated by the 91 ft. (27.8 m) carved relief altarpiece. The altarpiece was designed by Pedro Dancart in 1482 and executed over 80 years with a number of artists in craftsmen carrying out the work until 1564. It contains 44 reliefs depicting over 200 figures in scenes from the Old and New Testaments.

Main Altar
The Cathedral’s main altar is dominated by the 91 ft. (27.8 m) carved relief altarpiece. The altarpiece was designed by Pedro Dancart in 1482 and executed over 80 years with a number of artists in craftsmen carrying out the work until 1564. It contains 44 reliefs depicting over 200 figures in scenes from the Old and New Testaments.

Main Altar
The Cathedral’s main altar is dominated by the 91 ft. (27.8 m) carved relief altarpiece. The altarpiece was designed by Pedro Dancart in 1482 and executed over 80 years with a number of artists in craftsmen carrying out the work until 1564. It contains 44 reliefs depicting over 200 figures in scenes from the Old and New Testaments.

Main Altar
The Cathedral’s main altar is dominated by the 91 ft. (27.8 m) carved relief altarpiece. The altarpiece was designed by Pedro Dancart in 1482 and executed over 80 years with a number of artists in craftsmen carrying out the work until 1564. It contains 44 reliefs depicting over 200 figures in scenes from the Old and New Testaments.

Retrochoir of Cathedral of Seville
Enclosed by three stone walls in the fourth and fifth bays, the Cathedral’s choir is closed off to the east by an elaborate iron grill (reja) designed in 1519. The 127 choir stalls were carved in the late 15th and early 16th centuries, heavily influenced by Mudéjar design.

Outer North Side Aisle
The Cathedral's Gothic area (the largest) was built on the foundations of a 12th century mosque. As John Allyne Gade notes, “each of the four side aisles is nearly as broad and high as the nave of Westminster Abbey, while the arcades of Seville's nave have twice the span.” The floor plan is a rectangle, but the central nave and transept that rise above the side aisles create a Latin cross. Following the form of the mosque, there is no apse and no ambulatory.

Inner North Side Aisle
The Cathedral's Gothic area (the largest) was built on the foundations of a 12th century mosque. As John Allyne Gade notes, “each of the four side aisles is nearly as broad and high as the nave of Westminster Abbey, while the arcades of Seville's nave have twice the span.” The floor plan is a rectangle, but the central nave and transept that rise above the side aisles create a Latin cross. Following the form of the mosque, there is no apse and no ambulatory.

Inner South Sise Aisle
The Cathedral's Gothic area (the largest) was built on the foundations of a 12th century mosque. As John Allyne Gade notes, “each of the four side aisles is nearly as broad and high as the nave of Westminster Abbey, while the arcades of Seville's nave have twice the span.” The floor plan is a rectangle, but the central nave and transept that rise above the side aisles create a Latin cross. Following the form of the mosque, there is no apse and no ambulatory.

Outer South Side Aisle
The Cathedral's Gothic area (the largest) was built on the foundations of a 12th century mosque. As John Allyne Gade notes, “each of the four side aisles is nearly as broad and high as the nave of Westminster Abbey, while the arcades of Seville's nave have twice the span.” The floor plan is a rectangle, but the central nave and transept that rise above the side aisles create a Latin cross. Following the form of the mosque, there is no apse and no ambulatory.

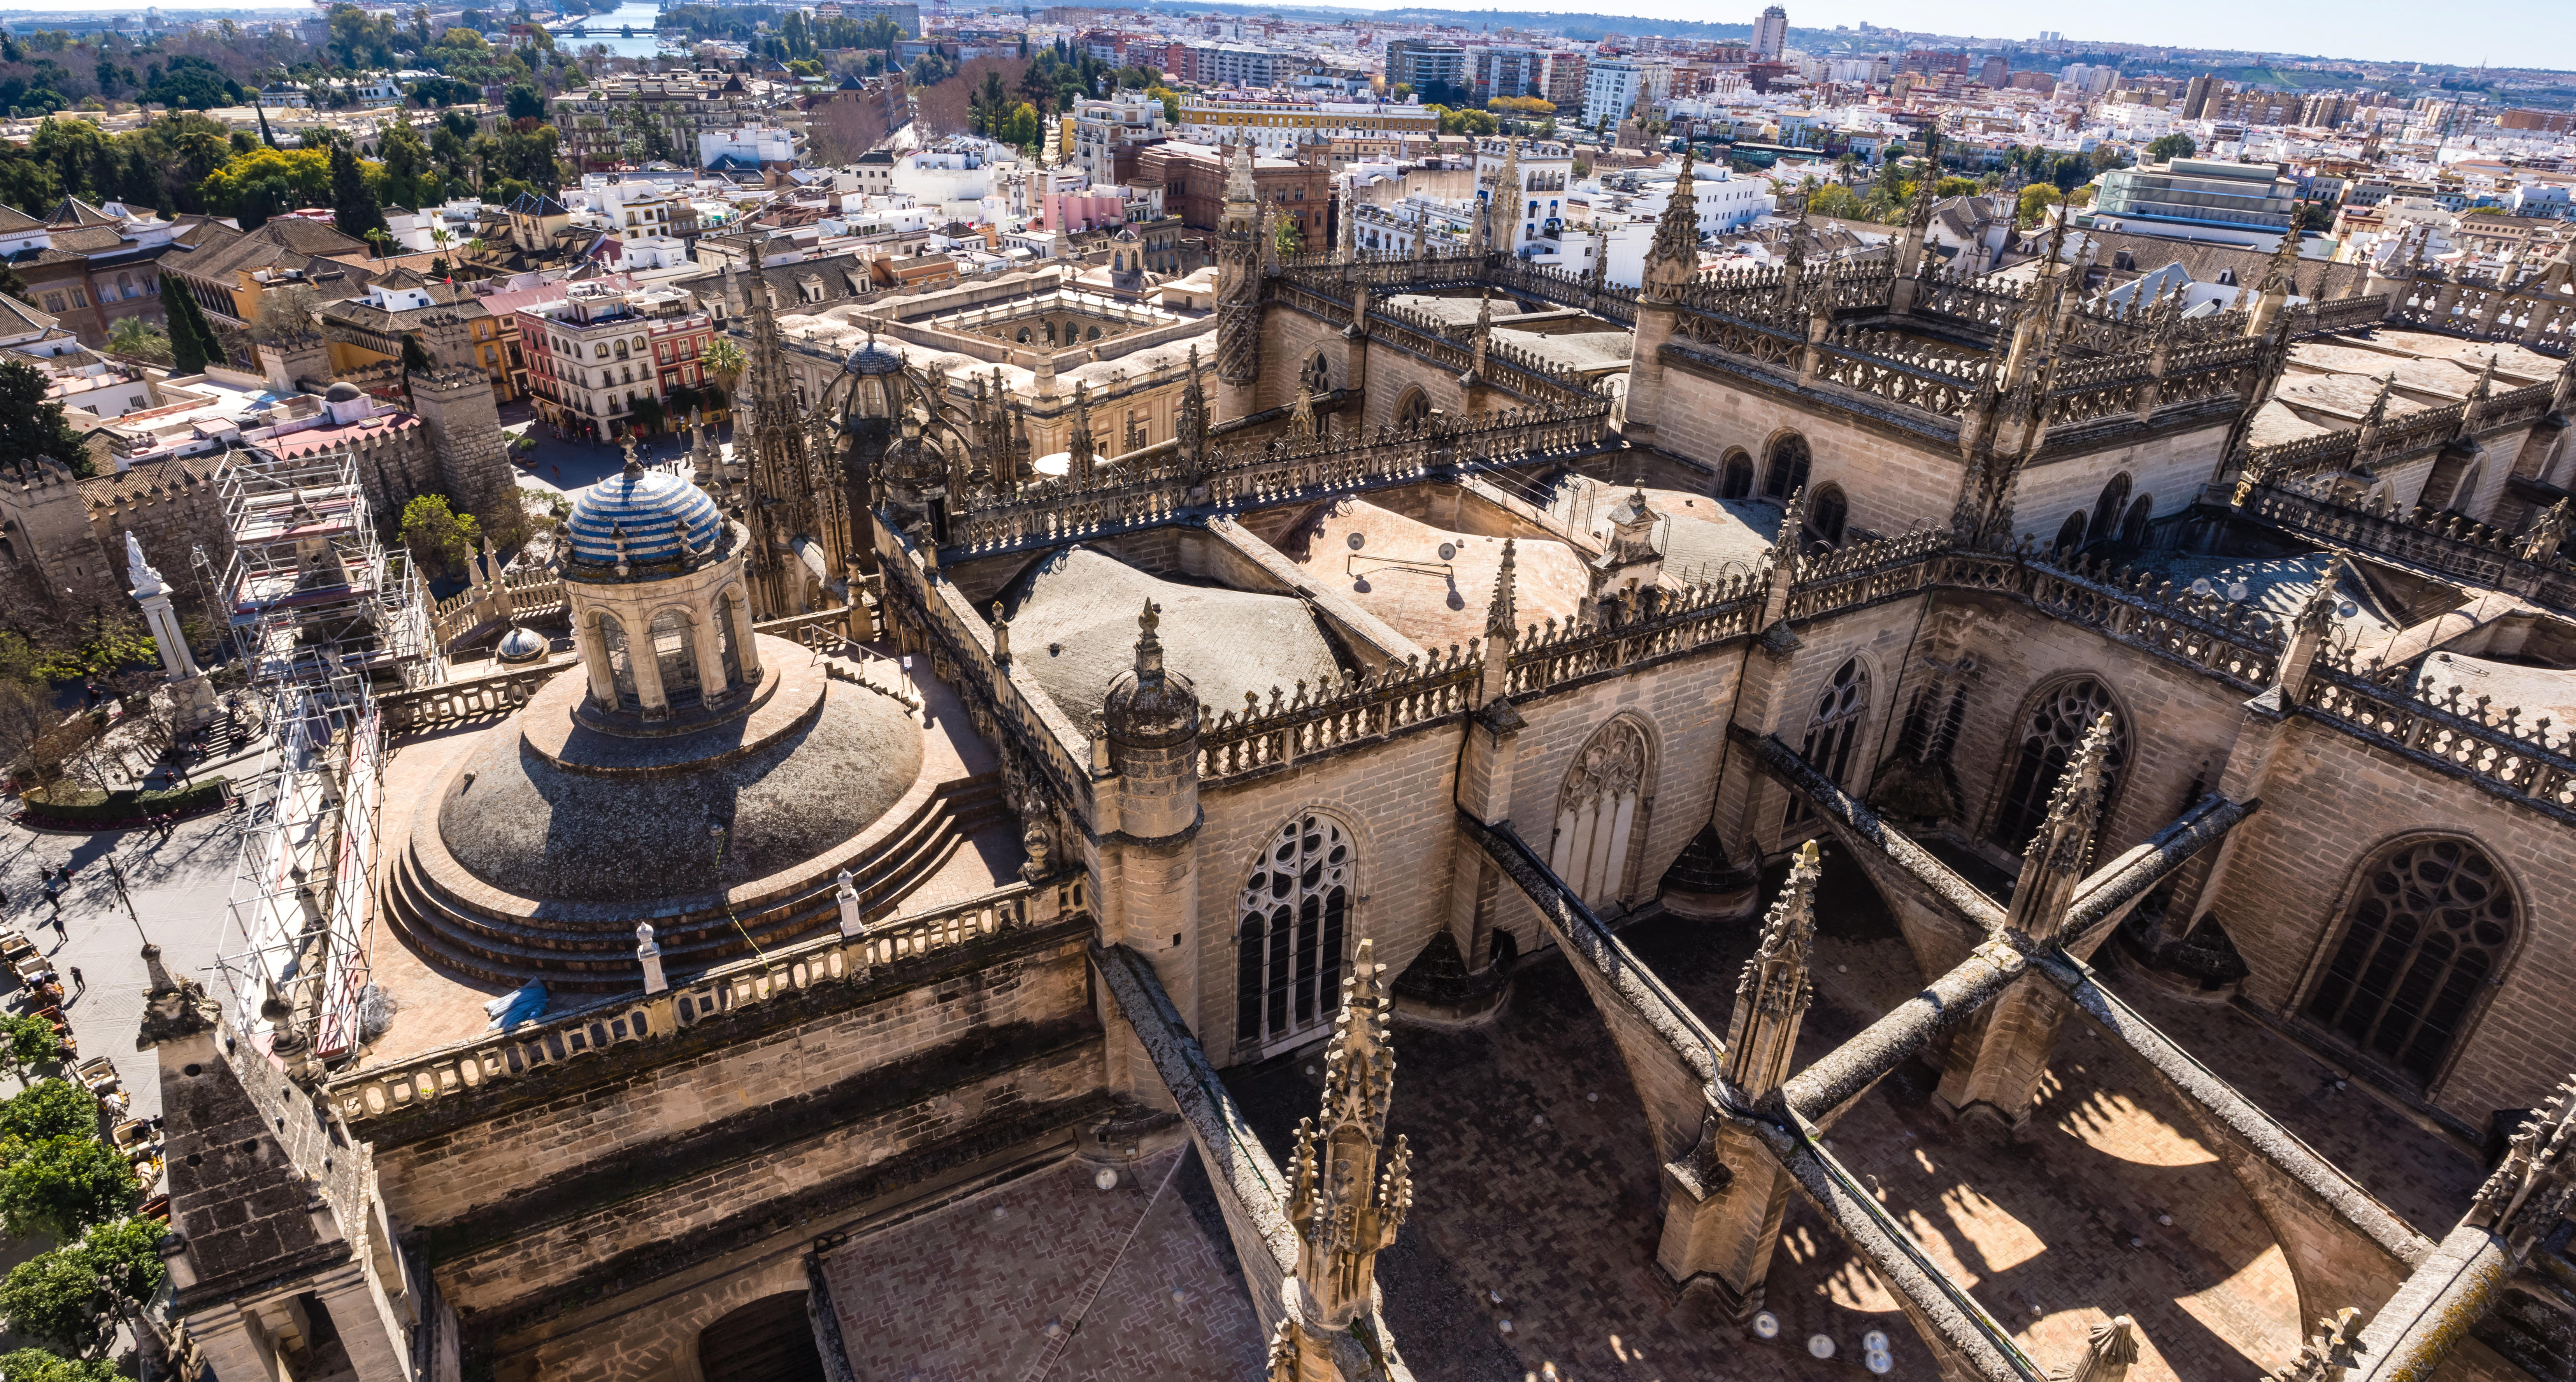
East End of the Catherdral with Dome Over the Royal Chapel (Capilla Real)
The Cathedral's Gothic area (the largest) was built on the foundations of a 12th century mosque. As John Allyne Gade notes, “each of the four side aisles is nearly as broad and high as the nave of Westminster Abbey, while the arcades of Seville's nave have twice the span.” The floor plan is a rectangle, but the central nave and transept that rise above the side aisles create a Latin cross. Following the form of the mosque, there is no apse and no ambulatory.

Court of the Oranges (Patio de los Naranjos) from the Giralda
The Court of the Oranges (Patio de los Naranjos), so-called because of the grove of orange trees growing there, was the mosque’s sahn (courtyard) with its fountain in which the faithful performed their ablutions before worship.

A Bell in the Giralda
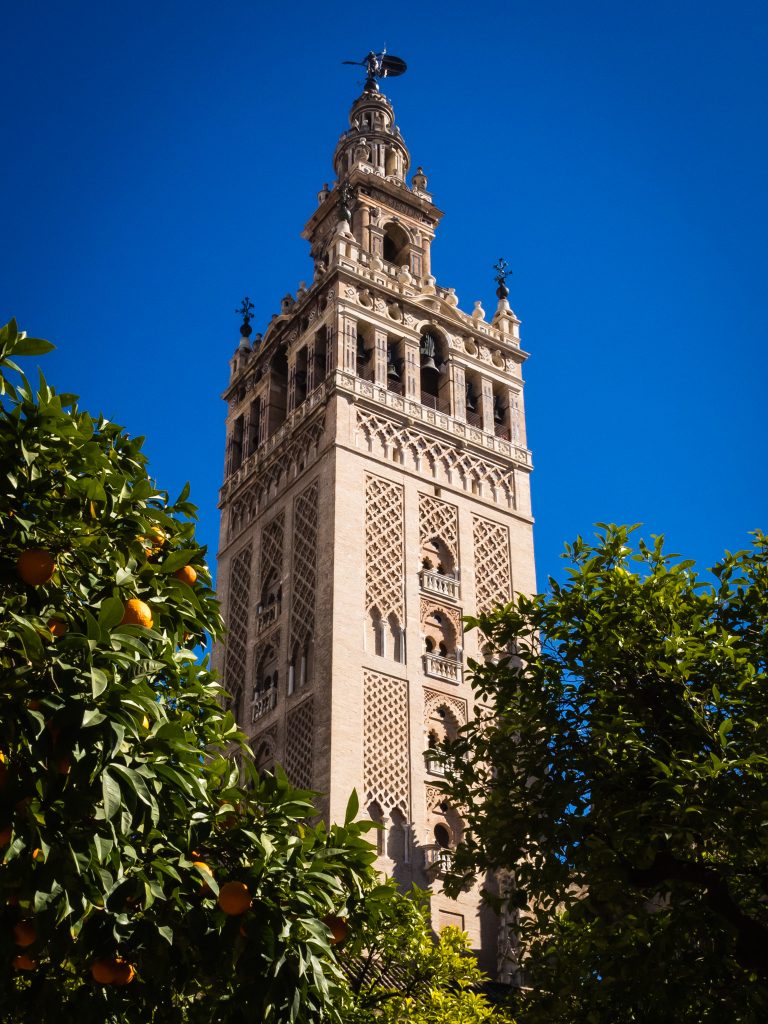
Once a minaret for the mosque that occupied the area of the present day Cathedral, the 344 ft (105 m) tall bellower is known as the Giralda. The minaret was built from 1185 to 1196 and stood some 250 feet high, and most of it remains today. In 1568, its original topping was replaced with a Renaissance style belfry. Above the belfry, terminating the tower is the “Giraldillo,” a 13-foot (4 m) tall bronze statue allegory of Faith that is also a wind vane.

Bells in the Giralda
Once a minaret for the mosque that occupied the area of the present day Cathedral, the 344 ft (105 m) tall bellower is known as the Giralda. The minaret was built from 1185 to 1196 and stood some 250 feet high, and most of it remains today. In 1568, its original topping was replaced with a Renaissance style belfry. Above the belfry, terminating the tower is the “Giraldillo,” a 13-foot (4 m) tall bronze statue allegory of Faith that is also a wind vane.

Giralda from the Court of the Oranges (Patio de los Naranjos)
Once a minaret for the mosque that occupied the area of the present day Cathedral, the 344 ft (105 m) tall bellower is known as the Giralda. The minaret was built from 1185 to 1196 and stood some 250 feet high, and most of it remains today. In 1568, its original topping was replaced with a Renaissance style belfry. Above the belfry, terminating the tower is the “Giraldillo,” a 13-foot (4 m) tall bronze statue allegory of Faith that is also a wind vane.

Giralda from the South Facade
Once a minaret for the mosque that occupied the area of the present day Cathedral, the 344 ft (105 m) tall bellower is known as the Giralda. The minaret was built from 1185 to 1196 and stood some 250 feet high, and most of it remains today. In 1568, its original topping was replaced with a Renaissance style belfry. Above the belfry, terminating the tower is the “Giraldillo,” a 13-foot (4 m) tall bronze statue allegory of Faith that is also a wind vane.

Fountain in the Court of the Oranges (Patio de los Naranjos)
The Court of the Oranges (Patio de los Naranjos), so-called because of the grove of orange trees growing there, was the mosque’s sahn (courtyard) with its fountain in which the faithful performed their ablutions before worship.

Court of the Oranges (Patio de los Naranjos)
The Court of the Oranges (Patio de los Naranjos), so-called because of the grove of orange trees growing there, was the mosque’s sahn (courtyard) with its fountain in which the faithful performed their ablutions before worship.

North Facade from the Court of the Oranges (Patio de los Naranjos)
The Court of the Oranges (Patio de los Naranjos), so-called because of the grove of orange trees growing there, was the mosque’s sahn (courtyard) with its fountain in which the faithful performed their ablutions before worship.

Door on the North Facade
The Court of the Oranges (Patio de los Naranjos), so-called because of the grove of orange trees growing there, was the mosque’s sahn (courtyard) with its fountain in which the faithful performed their ablutions before worship.

North Facade from the Door of Forgiveness (Puerta del Perdón)
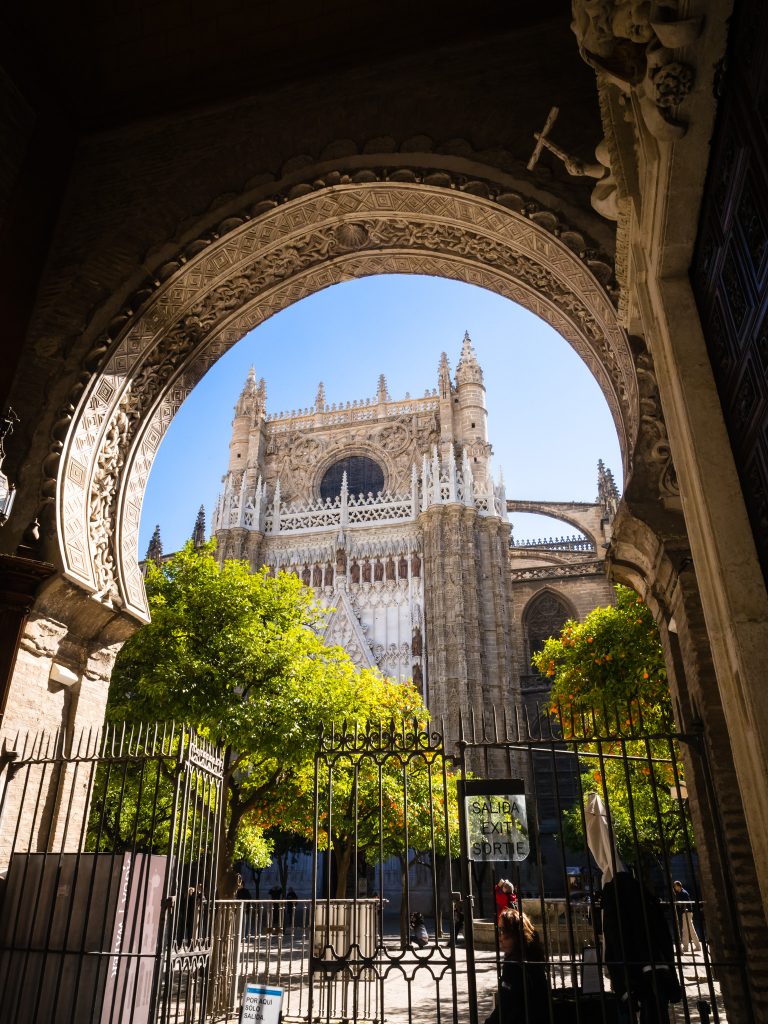
The Door of Forgiveness (Puerta del Perdón) is the portal into the Court of the Oranges (Patio de los Naranjos) from the street (Calle Alemanes). It is part of the original mosque, with a horseshoe arch and with arabesque surrounding it.

Interior Door in the Door of Forgiveness (Puerta del Perdón)
The Door of Forgiveness (Puerta del Perdón) is the portal into the Court of the Oranges (Patio de los Naranjos) from the street (Calle Alemanes). It is part of the original mosque, with a horseshoe arch and with arabesque surrounding it.

Door of Forgiveness (Puerta del Perdón)
The Door of Forgiveness (Puerta del Perdón) is the portal into the Court of the Oranges (Patio de los Naranjos) from the street (Calle Alemanes). It is part of the original mosque, with a horseshoe arch and with arabesque surrounding it.

Door of Forgiveness (Puerta del Perdón)
The Door of Forgiveness (Puerta del Perdón) is the portal into the Court of the Oranges (Patio de los Naranjos) from the street (Calle Alemanes). It is part of the original mosque, with a horseshoe arch and with arabesque surrounding it.

West Facade
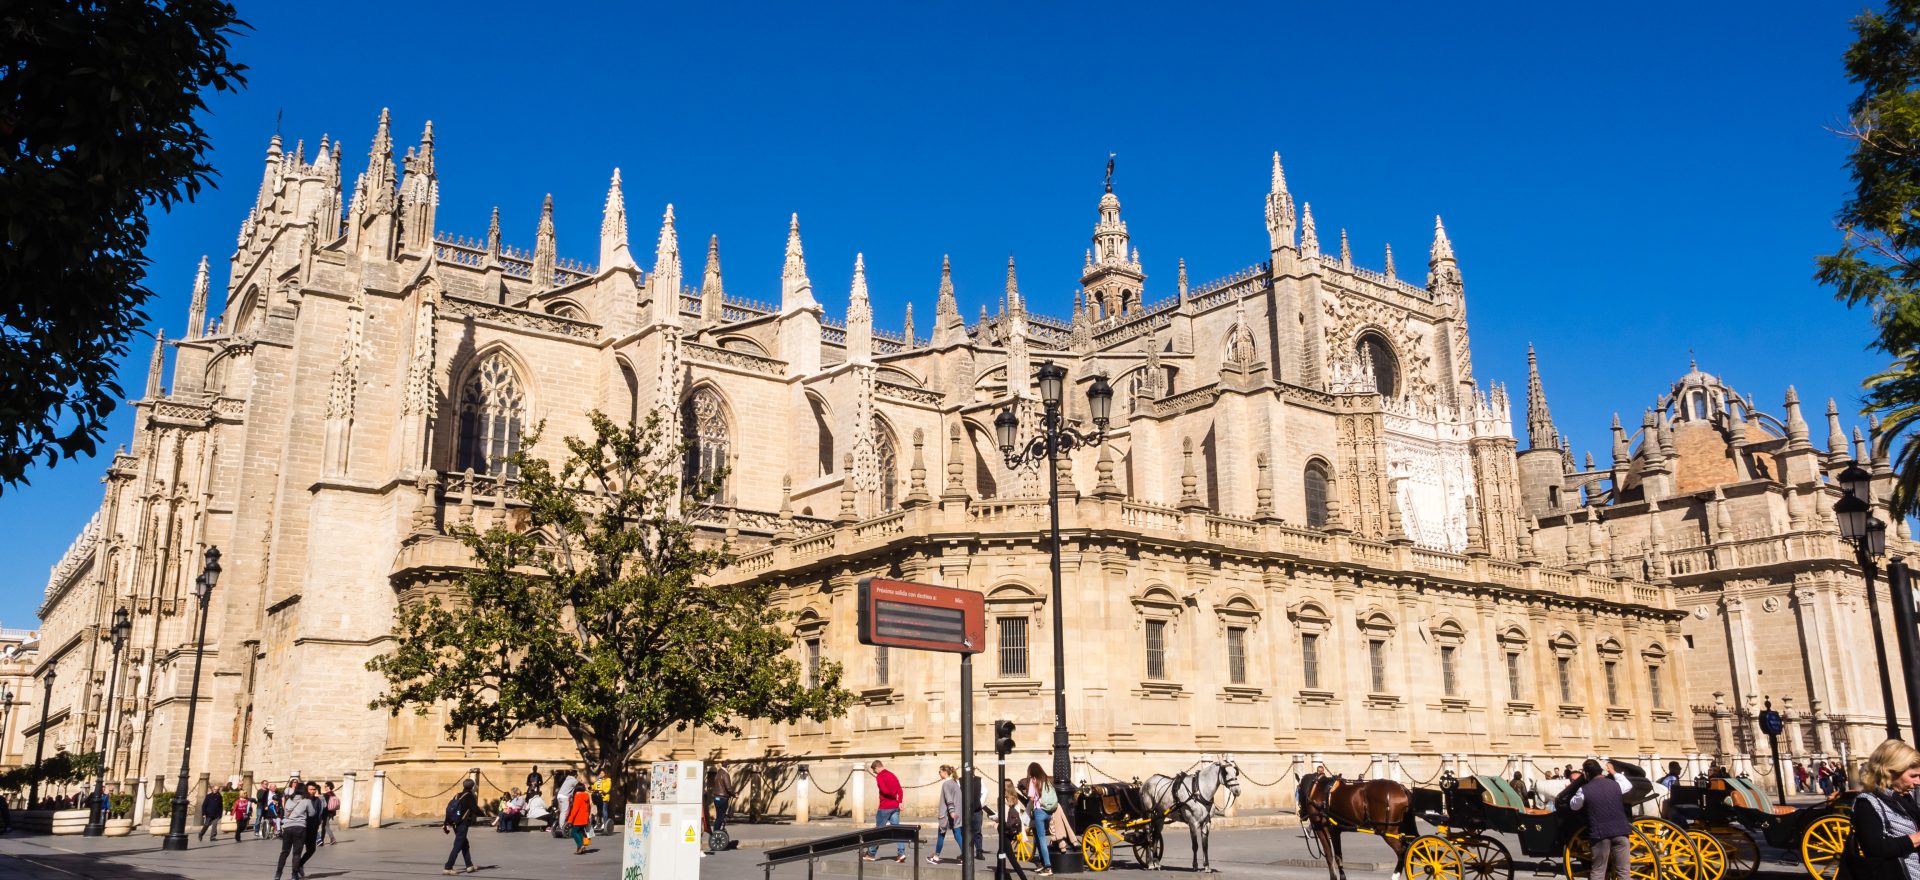
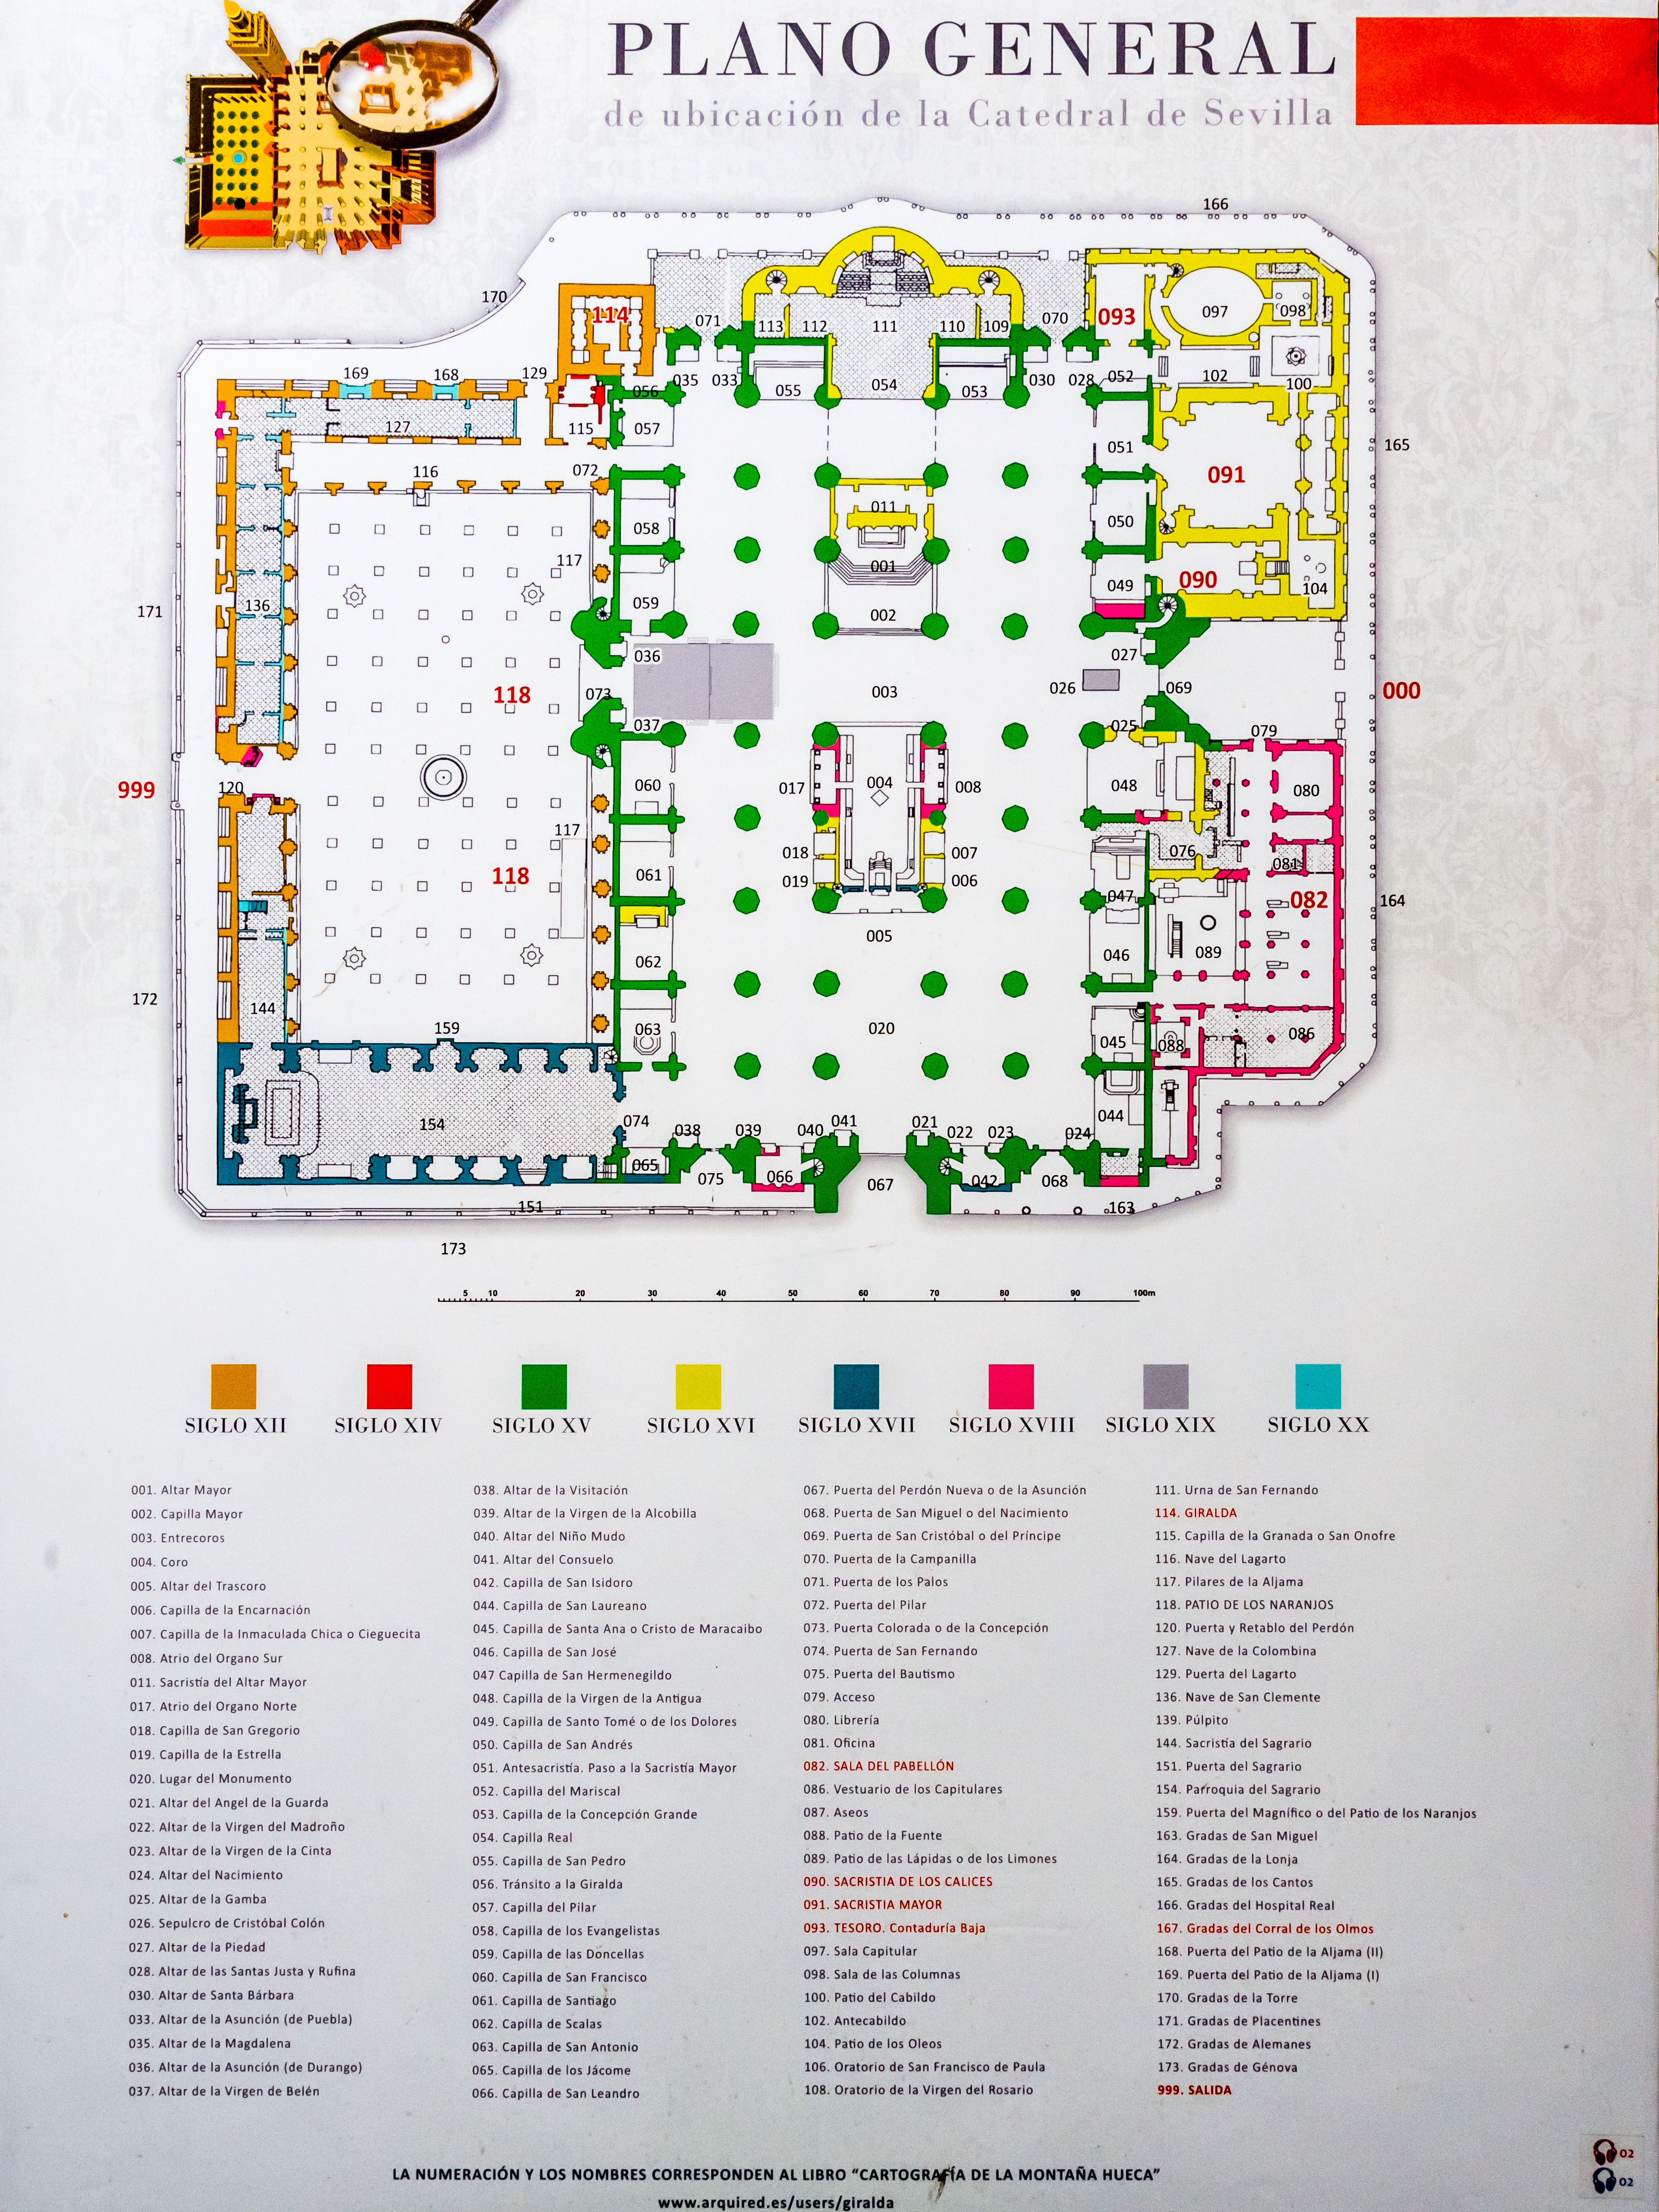
The cathedral’s first incarnation was the mosque built an Almohad caliph in the late 12th century, which was converted into and consecrated as Seville’s cathedral in 1248 when the city was captured by Ferdinand III. In 1401, Seville’s city rulers decided to build a new cathedral on top of the mosque. Construction began in 1434 and was more or less completed in 1506. After a couple of major repairs after collapses and an earthquake, it can be said to be finished in 1917 with the completion of the Gate of San Cristobal.

ain Door or Door of Assumption (Portada principal o de la Asunción)
The Main Door or Door of Assumption (Portada principal o de la Asunción) is middle of three doors that are on the west facade of the Cathedral. It was completed in 1898.

West (Left) and South Facades
The cathedral’s first incarnation was the mosque built an Almohad caliph in the late 12th century, which was converted into and consecrated as Seville’s cathedral in 1248 when the city was captured by Ferdinand III. In 1401, Seville’s city rulers decided to build a new cathedral on top of the mosque. Construction began in 1434 and was more or less completed in 1506. After a couple of major repairs after collapses and an earthquake, it can be said to be finished in 1917 with the completion of the Gate of San Cristobal.

Door of Forgiveness (Puerta del Perdón) from the Court of the Oranges
The Door of Forgiveness (Puerta del Perdón) is the portal into the Court of the Oranges (Patio de los Naranjos) from the street (Calle Alemanes). It is part of the original mosque, with a horseshoe arch and with arabesque surrounding it.

East Facade and Giralda of the Cathedral of Seville
Once a minaret for the mosque that occupied the area of the present day Cathedral, the 344 ft (105 m) tall bellower is known as the Giralda. The minaret was built from 1185 to 1196 and stood some 250 feet high, and most of it remains today. In 1568, its original topping was replaced with a Renaissance style belfry. Above the belfry, terminating the tower is the “Giraldillo,” a 13-foot (4 m) tall bronze statue allegory of Faith that is also a wind vane.

South Facade of the Cathedral of Seville
The cathedral’s first incarnation was the mosque built an Almohad caliph in the late 12th century, which was converted into and consecrated as Seville’s cathedral in 1248 when the city was captured by Ferdinand III. In 1401, Seville’s city rulers decided to build a new cathedral on top of the mosque. Construction began in 1434 and was more or less completed in 1506. After a couple of major repairs after collapses and an earthquake, it can be said to be finished in 1917 with the completion of the Gate of San Cristobal.

South Facade
The cathedral’s first incarnation was the mosque built an Almohad caliph in the late 12th century, which was converted into and consecrated as Seville’s cathedral in 1248 when the city was captured by Ferdinand III. In 1401, Seville’s city rulers decided to build a new cathedral on top of the mosque. Construction began in 1434 and was more or less completed in 1506. After a couple of major repairs after collapses and an earthquake, it can be said to be finished in 1917 with the completion of the Gate of San Cristobal.

West and South Facades of the Cathedral of Seville
40665300063_6626a5aa30_b

Nave and Retrochoir of Cathedral of Seville
32728803387_981fc8622a_b

Nave of Cathedral of Seville
40705237653_e53f331560_b