P2220904
OLYMPUS DIGITAL CAMERA

Puerta del León of the Real Alcazar Sevilla
40514909133_a4b669581b_b

Above the Puerta del León
The tile mural lion by Manuel Tortosa y Fernández and made in Seville replaced a painting of lion in 1892

Room of Justice (Sala de la Justicia)
Originally called the Mexuar as part of the earlier Muslim palace, it was reconstructed in Mudejar style between 1340 and 1350 during the reign of Alfonso XI.

Entrance to Room of Justice (Sala de la Justicia)
Originally called the Mexuar as part of the earlier Muslim palace, it was reconstructed in Mudejar style between 1340 and 1350 during the reign of Alfonso XI.

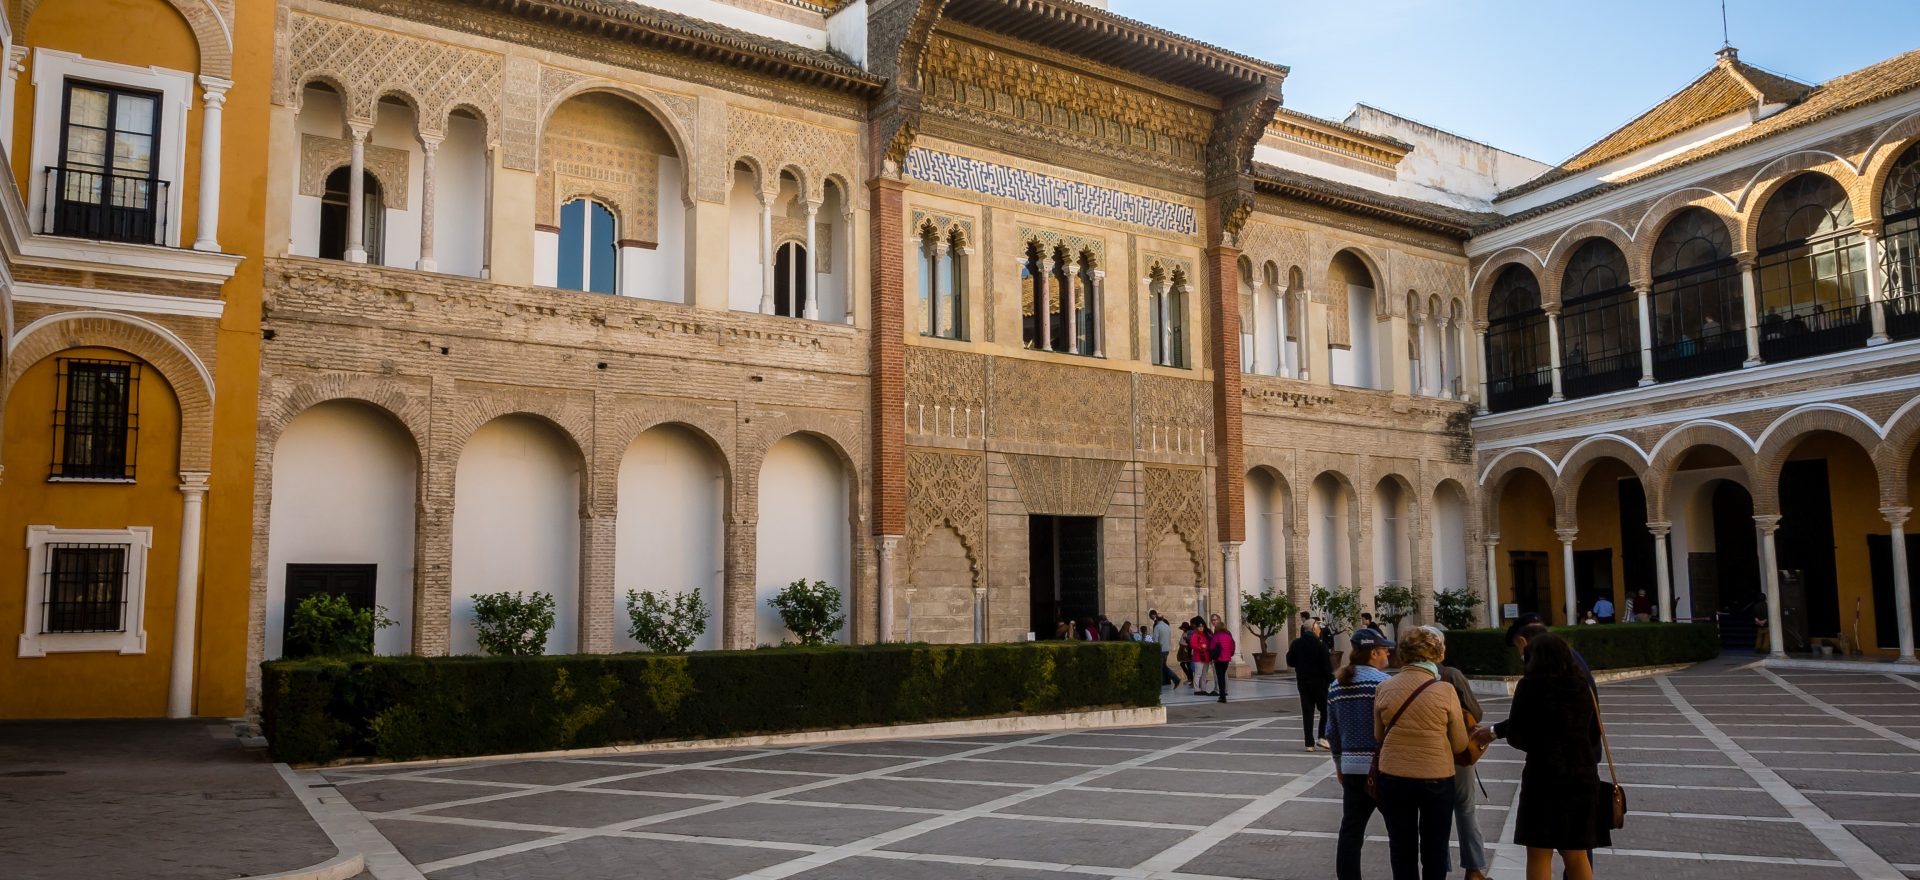
Facade of the Palacio de Pedro I
The main entrance to the Palace of Pedro I on the patio of the Montería. Above the windows, below the mocárabe (ornamented vaulting) is a tile mural with Arabic text indicating the year of the palace’s completion. Bordering the mural is latin text in a Gothic style indicating who ordered the construction the palaces.

Detail on the Facade of the Palacio de Pedro I
The main entrance to the Palace of Pedro I on the patio of the Montería. Above the windows, below the mocárabe (ornamented vaulting) is a tile mural with Arabic text indicating the year of the palace’s completion. Bordering the mural is latin text in a Gothic style indicating who ordered the construction the palaces.

Detail in the Vestibulo (Entrance Hall)
The entrance hall to the Palace of King Pedro follows the Islamic custom of using narrow passages with right angles for privacy. There are two passages in the entrance hall: the left leads to the Maidens’ Courtyard (Patio de los Doncellas) in the public area of the palace, and the right leads to the private area of the palace.

Vestibulo (Entrance Hall)
The entrance hall to the Palace of King Pedro follows the Islamic custom of using narrow passages with right angles for privacy. There are two passages in the entrance hall: the left leads to the Maidens’ Courtyard (Patio de los Doncellas) in the public area of the palace, and the right leads to the private area of the palace.

Vestibulo (Entrance Hall)
40514849473_c44ed3fb22_b

Captial on a Pillar in the Vestibulo (Entrance Hall)
46565691625_70a9f54d98_b

Captial on a Pillar in the Vestibulo (Entrance Hall)
46565693425_bc12e02e49_b

Ceiling of the Audience Room (Sala de Audiencias)
33604403248_2a43461c2a_b

Seville - Real Alcazar Maidens Courtyard (Patio de las Doncellas) 1
The Maidens Courtyard (Patio de los Doncellas) is the public area of the palace of King Pedro I. The lobed arches of the gallery are typical of the Almmohad dynasty, decorated with epigraphy, rather than a traditional Christian heraldic motif. Today the courtyard appears as it did in the 14th century thanks to archaeological excavations in 2005.

Tilework on the wainscoting (el zocalo) in the Chapel of the Gothic Palace (Capilla del Palacio Gótico)
The medieval vaults and 16th century Renaissance tile wainscoting (el zocalo) are preserved in the Chapel of the Gothic Palace. The altarpiece, “Virgen de la Antigua” by Diego de Castillejo, is a copy of the original that resides in the Cathedral of Seville.

Hall of the Ambassadors (Salón de Embajadores)
As the throne room of King Pedro I, the Hall of the Ambassadors was the main hall in the palace. As the name suggests, the king received important visitors there. The support of the ornately carved domed ceiling is supported with mocárabe, intricate patterns of stalactite vaulting.

Portal out of Hall of the Ambassadors (Salón de Embajadores)
As the throne room of King Pedro I, the Hall of the Ambassadors was the main hall in the palace. As the name suggests, the king received important visitors there. The support of the ornately carved domed ceiling is supported with mocárabe, intricate patterns of stalactite vaulting.

Detail of Hall of the Ambassadors (Salón de Embajadores)
As the throne room of King Pedro I, the Hall of the Ambassadors was the main hall in the palace. As the name suggests, the king received important visitors there. The support of the ornately carved domed ceiling is supported with mocárabe, intricate patterns of stalactite vaulting.

Detail of Hall of the Ambassadors (Salón de Embajadores)
47428068852_05e0eb65c0_b

Cupola in the Hall of the Ambassadors (Salón de Embajadores)
As the throne room of King Pedro I, the Hall of the Ambassadors was the main hall in the palace. As the name suggests, the king received important visitors there. The support of the ornately carved domed ceiling is supported with mocárabe, intricate patterns of stalactite vaulting.

Detail of the Phillip II Ceiling Room (Salón de Techo de Felipe II)
Connected also to the Garden of the Prince on one side and the Hall of Ambassadors on the other, the Felipe II Ceiling Room features an ornate portal known as the “Ark of the peacock” (Arco de los Pavones) into the latter. The room was built in the late 16th century during Filipe II’s rein master carpenter Martin Infante.

Hall of the Ambassadors (Salón de Embajadores) Seen from the Felipe II Ceiling Room (Salón de Techo de Felipe II)
As the throne room of King Pedro I, the Hall of the Ambassadors was the main hall in the palace. As the name suggests, the king received important visitors there. The support of the ornately carved domed ceiling is supported with mocárabe, intricate patterns of stalactite vaulting.

Felipe II Ceiling Room (Salón de Techo de Felipe II)
Connected also to the Garden of the Prince on one side and the Hall of Ambassadors on the other, the Felipe II Ceiling Room features an ornate portal known as the “Ark of the peacock” (Arco de los Pavones) into the latter. The room was built in the late 16th century during Filipe II’s rein master carpenter Martin Infante.

Tilework in the Felipe II Ceiling Room (Salón de Techo de Felipe II)
Connected also to the Garden of the Prince on one side and the Hall of Ambassadors on the other, the Felipe II Ceiling Room features an ornate portal known as the “Ark of the peacock” (Arco de los Pavones) into the latter. The room was built in the late 16th century during Filipe II’s rein master carpenter Martin Infante.

Dolls Courtyard (Patio de las Muñecas)
Central to the residential area of the Palace of King Pedro I, the Dolls Courtyard (Patio de las Muñecas) is so called because of the doll heads decorating the base of one of the portal arches. The rooms surrounding this courtyard were remodeled during the reign of the Catholic Monarchs, Ferdinand and Isabella.

Detail in the Dolls Courtyard (Patio de las Muñecas)
Central to the residential area of the Palace of King Pedro I, the Dolls Courtyard (Patio de las Muñecas) is so called because of the doll heads decorating the base of one of the portal arches. The rooms surrounding this courtyard were remodeled during the reign of the Catholic Monarchs, Ferdinand and Isabella.

Looking through the Gothic Palace from the Dolls Courtyard (Patio de las Muñecas)
Central to the residential area of the Palace of King Pedro I, the Dolls Courtyard (Patio de las Muñecas) is so called because of the doll heads decorating the base of one of the portal arches. The rooms surrounding this courtyard were remodeled during the reign of the Catholic Monarchs, Ferdinand and Isabella.

Prince’s Suite (Cuarto del Príncipe)
The Prince’s Suite (Cuarto del Príncipe) in the Palace of King Pedro I is named after the second son of Ferdinand and Isabella, as legend has it that this is where he was born. A hall bookended by two smaller rooms, the suite combines elements of Mudéjar and Renaissance decoration.

Ceiling of the Prince’s Suite (Cuarto del Príncipe)
The Prince’s Suite (Cuarto del Príncipe) in the Palace of King Pedro I is named after the second son of Ferdinand and Isabella, as legend has it that this is where he was born. A hall bookended by two smaller rooms, the suite combines elements of Mudéjar and Renaissance decoration.

Detail in the Prince’s Suite (Cuarto del Príncipe)
The Prince’s Suite (Cuarto del Príncipe) in the Palace of King Pedro I is named after the second son of Ferdinand and Isabella, as legend has it that this is where he was born. A hall bookended by two smaller rooms, the suite combines elements of Mudéjar and Renaissance decoration.

Royal Bedroom (Alcoba Real)
The Royal Bedroom (Alcoba Real) in the Palace of King Pedro I is divided from its antechamber by three ornate horseshoe arches. The antechamber features a 14th century carved paneled ceiling. The floor of the Royal Bedroom is a mix of the original ceramic with Renaissance marble, installed during the reign of Emperor Charles V.

Ceiling of the Antechamber of the Royal Bedroom (Alcoba Real)
The Royal Bedroom (Alcoba Real) in the Palace of King Pedro I is divided from its antechamber by three ornate horseshoe arches. The antechamber features a 14th century carved paneled ceiling. The floor of the Royal Bedroom is a mix of the original ceramic with Renaissance marble, installed during the reign of Emperor Charles V.

The Royal Bedroom (Alcoba Real)
The Royal Bedroom (Alcoba Real) in the Palace of King Pedro I is divided from its antechamber by three ornate horseshoe arches. The antechamber features a 14th century carved paneled ceiling. The floor of the Royal Bedroom is a mix of the original ceramic with Renaissance marble, installed during the reign of Emperor Charles V.

Portal out of the Charles V Ceiling Room (Salón de Techo de Carlos V)
The Charles V ceiling room, featuring a carved wood ceiling of 75 octagonal caissons, may have been the ancient chapel of the palace of King Pedro I. In the frieze (arrocabe) along the ceiling are the coat of arms and emblems of the Emperor – the Hapsburg double-headed eagle and the Columns of Hercules with the words “Plus Ultra.”

Arched Passageway with Islamic Platerwork and Cermanic Tile Exiting the Royal Bedroom (Alcoba Real) to the Maidens Courtyard (Patio de las Doncellas)
The Royal Bedroom (Alcoba Real) in the Palace of King Pedro I is divided from its antechamber by three ornate horseshoe arches. The antechamber features a 14th century carved paneled ceiling. The floor of the Royal Bedroom is a mix of the original ceramic with Renaissance marble, installed during the reign of Emperor Charles V.

P2210646
46757630504_91fb7dac48_b

Tilework in the Charles V Ceiling Room (Salón de Techo de Carlos V)
The Charles V ceiling room, featuring a carved wood ceiling of 75 octagonal caissons, may have been the ancient chapel of the palace of King Pedro I. In the frieze (arrocabe) along the ceiling are the coat of arms and emblems of the Emperor – the Hapsburg double-headed eagle and the Columns of Hercules with the words “Plus Ultra.”

P2210652
46565730055_3bae6e4026_b

P2210654
32539028947_60e3424e18_b

P2210657
32539031237_c9f81410b7_b

Pond of Mercury (Estanque de Mercurio) with Grotto Gallery (Galería del Grutesco) behind it
46757661654_53ac26e309_b

Pond of Mercury (Estanque de Mercurio)
46565740975_cfbb855d51_b

Gardens of the Real Alcazar Sevilla
The Gardens of the Alcazar of Seville (Jardines del Alcázar de Sevilla) date from the 13th century and were redesigned in the 16th century.

Gardens of the Real Alcazar Sevilla
The Gardens of the Alcazar of Seville (Jardines del Alcázar de Sevilla) date from the 13th century and were redesigned in the 16th century.