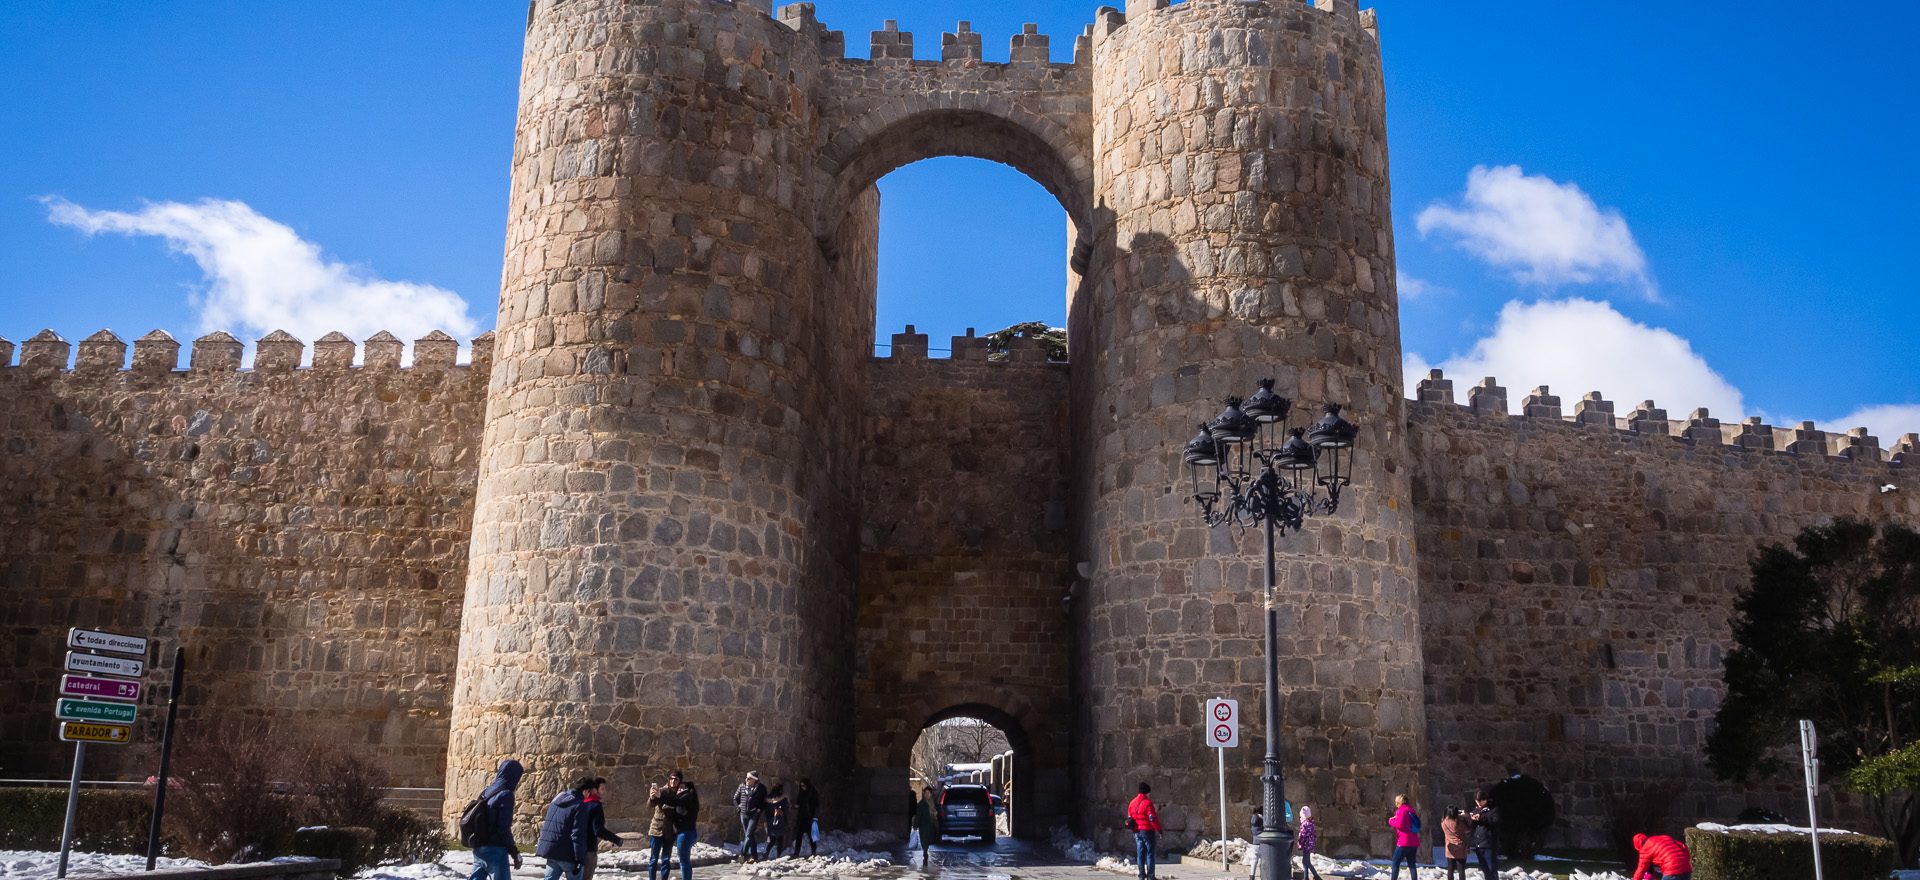
Puerta del Peso de la Harina in the Ávila City Walls
Built between the 11th and 14th centuries, the City Walls of Ávila are 1.6 mi. (2,516 m.) long and enclose 0.12 sq. mi. (31 ha) of the Old Town of Ávila. The walls are, on average, 39.4 ft. (12 m.) high and 9.8 ft. (3 m.) thick. The walls have 87 turrets and are topped by more than 2500 merlons. Nine gates allow access to the town.

Ávila City Walls along Paseo del Rastro
Built between the 11th and 14th centuries, the City Walls of Ávila are 1.6 mi. (2,516 m.) long and enclose 0.12 sq. mi. (31 ha) of the Old Town of Ávila. The walls are, on average, 39.4 ft. (12 m.) high and 9.8 ft. (3 m.) thick. The walls have 87 turrets and are topped by more than 2500 merlons. Nine gates allow access to the town.

Meghan Stands Next to A Turret on the Ávila City Walls along the Padeo del Rastro
Built between the 11th and 14th centuries, the City Walls of Ávila are 1.6 mi. (2,516 m.) long and enclose 0.12 sq. mi. (31 ha) of the Old Town of Ávila. The walls are, on average, 39.4 ft. (12 m.) high and 9.8 ft. (3 m.) thick. The walls have 87 turrets and are topped by more than 2500 merlons. Nine gates allow access to the town.

Iglesia de Santiago in Avila from the City Walls of Avila
42542928464_3ff86ccc86_b

Puerta del Rastro in the Ávila City Walls
The Puerta del Rastro was originally a medieval gate. The large basket-handle arch was added when it was renovated in the 16th century.
Built between the 11th and 14th centuries, the City Walls of Ávila are 1.6 mi. (2,516 m.) long and enclose 0.12 sq. mi. (31 ha) of the Old Town of Ávila. The walls are, on average, 39.4 ft. (12 m.) high and 9.8 ft. (3 m.) thick. The walls have 87 turrets and are topped by more than 2500 merlons. Nine gates allow access to the town.

Ornamentation with a Lion Near the Puerta del Rastro in the Ávila City Walls
Built between the 11th and 14th centuries, the City Walls of Ávila are 1.6 mi. (2,516 m.) long and enclosure 0.12 sq. mi. (31 ha) of the Old Town of Ávila. The walls are, on average, 39.4 ft. (12 m.) high and 9.8 ft. (3 m.) thick. Nine gates allow access to the town.

Pedestrian Area on Paseo del Rastro along the Ávila City Walls
Built between the 11th and 14th centuries, the City Walls of Ávila are 1.6 mi. (2,516 m.) long and enclose 0.12 sq. mi. (31 ha) of the Old Town of Ávila. The walls are, on average, 39.4 ft. (12 m.) high and 9.8 ft. (3 m.) thick. The walls have 87 turrets and are topped by more than 2500 merlons. Nine gates allow access to the town.

Merlons on top of the Ávila City Walls along Paseo del Rastro
Built between the 11th and 14th centuries, the City Walls of Ávila are 1.6 mi. (2,516 m.) long and enclose 0.12 sq. mi. (31 ha) of the Old Town of Ávila. The walls are, on average, 39.4 ft. (12 m.) high and 9.8 ft. (3 m.) thick. The walls have 87 turrets and are topped by more than 2500 merlons. Nine gates allow access to the town.

Puerts de la Santa o Montenegro in the Ávila City Walls
Built between the 11th and 14th centuries, the City Walls of Ávila are 1.6 mi. (2,516 m.) long and enclosure 0.12 sq. mi. (31 ha) of the Old Town of Ávila. The walls are, on average, 39.4 ft. (12 m.) high and 9.8 ft. (3 m.) thick. Nine gates allow access to the town.

The Ávila City Walls on the Southern Side of Ávila
Built between the 11th and 14th centuries, the City Walls of Ávila are 1.6 mi. (2,516 m.) long and enclosure 0.12 sq. mi. (31 ha) of the Old Town of Ávila. The walls are, on average, 39.4 ft. (12 m.) high and 9.8 ft. (3 m.) thick. Nine gates allow access to the town.

Puerta de la Malaventura or Puerta de la Mala Dicha (Gate of Misfortune) in the Ávila City Walls
Built between the 11th and 14th centuries, the City Walls of Ávila are 1.6 mi. (2,516 m.) long and enclosure 0.12 sq. mi. (31 ha) of the Old Town of Ávila. The walls are, on average, 39.4 ft. (12 m.) high and 9.8 ft. (3 m.) thick. Nine gates allow access to the town.

Meghan Finds the Trail
Walking around the Ávila City Walls.
Built between the 11th and 14th centuries, the City Walls of Ávila are 1.6 mi. (2,516 m.) long and enclosure 0.12 sq. mi. (31 ha) of the Old Town of Ávila. The walls are, on average, 39.4 ft. (12 m.) high and 9.8 ft. (3 m.) thick. Nine gates allow access to the town.

Harrowing Stairs at the Southwest Corner of Avila near the Turret of Misfortune
42542934174_9814c2fd77_b

Meghan Successfully Descends the Harrowing Stairs near the Cubo de la Malaventura (Turret of Misfortune) in the Ávila City Walls
Built between the 11th and 14th centuries, the City Walls of Ávila are 1.6 mi. (2,516 m.) long and enclosure 0.12 sq. mi. (31 ha) of the Old Town of Ávila. The walls are, on average, 39.4 ft. (12 m.) high and 9.8 ft. (3 m.) thick. Nine gates allow access to the town.

Turets in the Ávila City Walls on the Western Side of Ávila
Built between the 11th and 14th centuries, the City Walls of Ávila are 1.6 mi. (2,516 m.) long and enclosure 0.12 sq. mi. (31 ha) of the Old Town of Ávila. The walls are, on average, 39.4 ft. (12 m.) high and 9.8 ft. (3 m.) thick. Nine gates allow access to the town.

The Slopes of the Ávila City Walls Are Good Sledding Ground
Built between the 11th and 14th centuries, the City Walls of Ávila are 1.6 mi. (2,516 m.) long and enclosure 0.12 sq. mi. (31 ha) of the Old Town of Ávila. The walls are, on average, 39.4 ft. (12 m.) high and 9.8 ft. (3 m.) thick. Nine gates allow access to the town.

Puerta de San Vicente in the Ávila City Walls
Roma-era towers have been found at the base of the Puerta de San Vicente (Gate of St Vincent), suggesting that the gate dates to Roman times.
Built between the 11th and 14th centuries, the City Walls of Ávila are 1.6 mi. (2,516 m.) long and enclosure 0.12 sq. mi. (31 ha) of the Old Town of Ávila. The walls are, on average, 39.4 ft. (12 m.) high and 9.8 ft. (3 m.) thick. Nine gates allow access to the town.

The Interior Side of a Turret in the Ávila City Walls
Built between the 11th and 14th centuries, the City Walls of Ávila are 1.6 mi. (2,516 m.) long and enclosure 0.12 sq. mi. (31 ha) of the Old Town of Ávila. The walls are, on average, 39.4 ft. (12 m.) high and 9.8 ft. (3 m.) thick. Nine gates allow access to the town.

The Eastern Side of the Ávila City Walls from Av. de Madrid
Built between the 11th and 14th centuries, the City Walls of Ávila are 1.6 mi. (2,516 m.) long and enclosure 0.12 sq. mi. (31 ha) of the Old Town of Ávila. The walls are, on average, 39.4 ft. (12 m.) high and 9.8 ft. (3 m.) thick. Nine gates allow access to the town.

Cuatro Postes in Ávila
About 0.5 km from the Puerta de la Adaja in the Avila city walls are four columns, topped by an entabulature, that sit on top of hill. From there, one has a panoramic view of Avila and its wals.

Ávila within its City Walls seen from the Mirador Ávila at Cuatro Postes
Built between the 11th and 14th centuries, the City Walls of Ávila are 1.6 mi. (2,516 m.) long and enclose 0.12 sq. mi. (31 ha) of the Old Town of Ávila. The walls are, on average, 39.4 ft. (12 m.) high and 9.8 ft. (3 m.) thick. The walls have 87 turrets and are topped by more than 2500 merlons. Nine gates allow access to the town.

Ávila within its City Walls seen from the Mirador Ávila at Cuatro Postes
Built between the 11th and 14th centuries, the City Walls of Ávila are 1.6 mi. (2,516 m.) long and enclose 0.12 sq. mi. (31 ha) of the Old Town of Ávila. The walls are, on average, 39.4 ft. (12 m.) high and 9.8 ft. (3 m.) thick. The walls have 87 turrets and are topped by more than 2500 merlons. Nine gates allow access to the town.

Ávila within its City Walls seen from the Mirador Ávila at Cuatro Postes
Built between the 11th and 14th centuries, the City Walls of Ávila are 1.6 mi. (2,516 m.) long and enclose 0.12 sq. mi. (31 ha) of the Old Town of Ávila. The walls are, on average, 39.4 ft. (12 m.) high and 9.8 ft. (3 m.) thick. The walls have 87 turrets and are topped by more than 2500 merlons. Nine gates allow access to the town.

West Facade of Cathedral of Ávila (Catedral del Salvador de Ávila)
The western portal is an 18th century construction over the original Gothic entrance. Above the archivolts of the door is a balustrade with niches in which statues of local saints are placed (absent in this picture). To the right and left of the door are two club-wielding “savages” known as Gog and Magog, who, are supposed to intimidate visitors into good behavior.

The East Facade of the Cathedral of Avila (Catedral del Salvador de Ávila)
The apse is of mostly Romanesque design, but incorporates early Gothic and some Moorish influence in the horseshoe arches. But more than the interesting incorporation of Romanesque and Gothic is the melding of the militaristic and ecclesiastical in the temple. The apse of the cathedral is built into the city wall, incorporating a fortified, crenelated eastern facade.

Nave of the Cathedral of Avila (Catedral del Salvador de Ávila)
Construction began around the time the great city walls were repaired after the reconquest of Avila by Alfonso VI in 1091, and most of the cathedral was completed around 1432. After 1470, the choir was moved from the apse to the nave, and subsequent changes and fortifications were made.

Detail of the Retrochoir in Cathedral of Ávila (Catedral del Salvador de Ávila)
The cathedral’s retrochoir is a 1527 work by Juan Rodríguez and Lucas Giraldo, containing reliefs of the life of Christ.

Detail of the Retrochoir in Cathedral of Ávila (Catedral del Salvador de Ávila)
The cathedral’s retrochoir is a 1527 work by Juan Rodríguez and Lucas Giraldo, containing reliefs of the life of Christ.

Apse and Main Altar of the Cathedral of Ávila (Catedral del Salvador de Ávila)
The apse is of mostly Romanesque design, but incorporates early Gothic and some Moorish influence in the horseshoe arches. But more than the interesting incorporation of Romanesque and Gothic is the melding of the militaristic and ecclesiastical in the temple. The apse of the cathedral is built into the city wall, incorporating a fortified, crenelated eastern facade.
Depicting the life of Christ and the Virgin Mary, the main altarpiece is product of three painters, completed in 1512 after 13 years of work. The gilded frame was started by Maestro Roldán in the same year as the painting, 1499, but was completed in 1508 by Vasco de la Zarza.

Main Altarpiece in the Cathedral of Ávila (Catedral del Salvador de Ávila)
Depicting the life of Christ and the Virgin Mary, the main altarpiece is product of three painters, completed in 1512 after 13 years of work. The gilded frame was started by Maestro Roldán in the same year as the painting, 1499, but was completed in 1508 by Vasco de la Zarza.

A Panel in the Main Alatarpiece in the Cathedral of Ávila (Catedral del Salvador de Ávila)
Depicting the life of Christ and the Virgin Mary, the main altarpiece is product of three painters, completed in 1512 after 13 years of work. The gilded frame was started by Maestro Roldán in the same year as the painting, 1499, but was completed in 1508 by Vasco de la Zarza.

Choir in the Cathedral of Ávila (Catedral del Salvador de Ávila)
When the cathedral was built, the choir was in the apse, but it was moved into the nave after 1470. The stalls in the choir date from 1536, replacing the original fourteenth century stalls.

Detail of the Choir Stalls in the Cathedral of Ávila (Catedral del Salvador de Ávila)
When the cathedral was built, the choir was in the apse, but it was moved into the nave after 1470. The stalls in the choir date from 1536, replacing the original fourteenth century stalls.

Epistle Side (left when facing the main altar) Organ in the Cathedral of Ávila (Catedral del Salvador de Ávila)
When the cathedral was built, the choir was in the apse, but it was moved into the nave after 1470. The stalls in the choir date from 1536, replacing the original fourteenth century stalls.

Gospel Side (left when facing the main altar) Organ in the Cathedral of Ávila (Catedral del Salvador de Ávila)
When the cathedral was built, the choir was in the apse, but it was moved into the nave after 1470. The stalls in the choir date from 1536, replacing the original fourteenth century stalls.

Chapel of the Conception (Capilla de la Concepción) in the Cathedral of Ávila (Catedral del Salvador de Ávila)
Construction began around the time the great city walls were repaired after the reconquest of Avila by Alfonso VI in 1091, and most of the cathedral was completed around 1432. The Chapel of the Conception (Capilla de la Concepción) was added to the temple in the 16th century.

Silver Altarpiece in the Chaple of the Conception (Capilla de la Concepción)
Construction began around the time the great city walls were repaired after the reconquest of Avila by Alfonso VI in 1091, and most of the cathedral was completed around 1432. The Chapel of the Conception (Capilla de la Concepción) was added to the temple in the 16th century.

Baptistry of the Cathedral of Ávila (Catedral del Salvador de Ávila)
The Cathedral of Avila was constructed throughout an architectural transition period from Romanesque to Gothic, and is thought to be the first Gothic cathedral in Spain. Construction began on the apse in 1091, when Gothic design was in its infancy in Spain.

Baptismal Font of the Cathedral of Ávila (Catedral del Salvador de Ávila)
The Cathedral of Avila was constructed throughout an architectural transition period from Romanesque to Gothic, and is thought to be the first Gothic cathedral in Spain. Construction began on the apse in 1091, when Gothic design was in its infancy in Spain.

Chapel of the Virgin of Piety or Sorrows (Capilla de la virgen de la piedad o de los dolores) in the Cathedral of Ávila (Catedral del Salvador de Ávila)
The white marble statue in the Chapel of the Virgin of Piety or Sorrows (Capilla de la virgen de la piedad o de los dolores) is a copy of Michelangelo's Pieta by Juan Bautista Vázquez "el Viejo", from, made in 1560.

Stained Glass in the Cathedral of Ávila (Catedral del Salvador de Ávila)
Like the transition in the design of the cathedral from Late Romanesque to Early Gothic, the stained glass in the Cathedral of Avila also follows a transition from International Gothic to Renaissance. Most of the glass dates from the 15th and 16th centuries, with only a single example from the 14th.

Stained Glass in the Cathedral of Ávila (Catedral del Salvador de Ávila)
Like the transition in the design of the cathedral from Late Romanesque to Early Gothic, the stained glass in the Cathedral of Avila also follows a transition from International Gothic to Renaissance. Most of the glass dates from the 15th and 16th centuries, with only a single example from the 14th.

Stained Glass in the Chapel of Our Lady of Grace (Nuestra Señora de Gracia) in the Cathedral of Ávila (Catedral del Salvador de Ávila)
The chapel of Our Lady of Grace (Nuestra Señora de Gracia) contains a 1497 work by Juan de Valdivieso and Diego de Santillana that is influenced by Flemish art.

Souther Edge of the Ambulatory of the Cathedral of Ávila (Catedral del Salvador de Ávila)
A number of elements in the cathedral stand out. The first is the use of bloodstone (ferruginous sandstone) as construction material. The red and white swirled stones provide a noticeable decorative element to the interior. At the eastern end, there is a double ambulatory that features two sets of columns with differing designs (slender, uniform and polygonal).

Decorated Columns in the Transition from the South Transept to the Ambulatory in the Cathedral of Ávila (Catedral del Salvador de Ávila)
The Cathedral of Avila was constructed throughout an architectural transition period from Romanesque to Gothic, and is thought to be the first Gothic cathedral in Spain. Construction began on the apse in 1091, when Gothic design was in its infancy in Spain. But more than the interesting melding of Romanesque and Gothic is the melting of the militaristic and ecclesiastical in the temple.

Relief of St. George Slaying a Dragon in the Ambulatory in the Cathedral of Ávila (Catedral del Salvador de Ávila)
43198629711_0b851c9d64_b

Gospel (left when facing the main altar) Pulpit in the Cathedral of Ávila (Catedral del Salvador de Ávila)
Gilded and made of wrought iron, two pulpits flank the main altar. The Gospel side (left when facing the main altar) is Renaissance, while the Epistle side (right when facing the altar) is Gothic.

Scale Model of the Cathedral of Ávila (Catedral del Salvador de Ávila)
The Cathedral of Avila was constructed throughout an architectural transition period from Romanesque to Gothic, and is thought to be the first Gothic cathedral in Spain. Construction began on the apse in 1091, when Gothic design was in its infancy in Spain. But more than the interesting melding of Romanesque and Gothic is the melting of the militaristic and ecclesiastical in the temple. The apse of the cathedral is built into the city wall, incorporating a fortified, crenelated eastern facade.

Scale Model of the Cathedral of Ávila (Catedral del Salvador de Ávila)
The Cathedral of Avila was constructed throughout an architectural transition period from Romanesque to Gothic, and is thought to be the first Gothic cathedral in Spain. Construction began on the apse in 1091, when Gothic design was in its infancy in Spain. But more than the interesting melding of Romanesque and Gothic is the melting of the militaristic and ecclesiastical in the temple. The apse of the cathedral is built into the city wall, incorporating a fortified, crenelated eastern facade.

Scale Model of the Cathedral of Ávila (Catedral del Salvador de Ávila)
The Cathedral of Avila was constructed throughout an architectural transition period from Romanesque to Gothic, and is thought to be the first Gothic cathedral in Spain. Construction began on the apse in 1091, when Gothic design was in its infancy in Spain. But more than the interesting melding of Romanesque and Gothic is the melting of the militaristic and ecclesiastical in the temple. The apse of the cathedral is built into the city wall, incorporating a fortified, crenelated eastern facade.

Vacant Building in Avila
During our visit to Ávila in February, 2018, we had the opportunity to spend a couple of days walking around the town. One of the striking features was the number of buildings that appeared to be abandoned or uninhabited.

Vacant Building in Avila
During our visit to Ávila in February, 2018, we had the opportunity to spend a couple of days walking around the town. One of the striking features was the number of buildings that appeared to be abandoned or uninhabited.

Vacant Building in Avila
During our visit to Ávila in February, 2018, we had the opportunity to spend a couple of days walking around the town. One of the striking features was the number of buildings that appeared to be abandoned or uninhabited.

Vacant Building in Avila
During our visit to Ávila in February, 2018, we had the opportunity to spend a couple of days walking around the town. One of the striking features was the number of buildings that appeared to be abandoned or uninhabited.

Puerta de la Adaja en la Muralla de Ávila
During our visit to Ávila in February, 2018, we had the opportunity to spend a couple of days walking around the town. One of the striking features was the number of structures that appeared to be abandoned or uninhabited.
The Puerta de la Adaja shown here is the gate in the city wall that communicates with a neighborhood populated with quite a few vacant buildings. Was this the way out to other opportunities for the former tenants of these shops and homes?

Cupola and Top of Altar in Chapel of St. Anthony of Padua (San Antonio de Padua) in San Vicente de Ávila (Basilica de San Vicente)
San Vicente de Ávila (Basilica de San Vicente) lies outside the City Walls, built on the location where the remains of the martyred saints Vicente, Sabina and Cristeta were said to have been deposited. The basilica’s plan is a Latin cross, with a central nave and two side naves that terminate in three semicircular apses. It is largely Romanesque in design, with some proto-Gothic elements. Designed by the same French Architect, Giral Fruchel, who designed Ávila’s cathedral, the temple was built from 1120 until the 14th century.

Western Facade and Southern Arcade of San Vicente de Ávila (Basilica de San Vicente)
San Vicente de Ávila (Basilica de San Vicente) lies outside the City Walls, built on the location where the remains of the martyred saints Vicente, Sabina and Cristeta were said to have been deposited. The basilica’s plan is a Latin cross, with a central nave and two side naves that terminate in three semicircular apses. It is largely Romanesque in design, with some proto-Gothic elements. Designed by the same French Architect, Giral Fruchel, who designed Ávila’s cathedral, the temple was built from 1120 until the 14th century.

Western Facade and Southern Arcade of San Vicente de Ávila (Basilica de San Vicente)
San Vicente de Ávila (Basilica de San Vicente) lies outside the City Walls, built on the location where the remains of the martyred saints Vicente, Sabina and Cristeta were said to have been deposited. The basilica’s plan is a Latin cross, with a central nave and two side naves that terminate in three semicircular apses. It is largely Romanesque in design, with some proto-Gothic elements. Designed by the same French Architect, Giral Fruchel, who designed Ávila’s cathedral, the temple was built from 1120 until the 14th century.

East Facade of San Vicente de Ávila (Basilica de San Vicente)
San Vicente de Ávila (Basilica de San Vicente) lies outside the City Walls, built on the location where the remains of the martyred saints Vicente, Sabina and Cristeta were said to have been deposited. The basilica’s plan is a Latin cross, with a central nave and two side naves that terminate in three semicircular apses. It is largely Romanesque in design, with some proto-Gothic elements. Designed by the same French Architect, Giral Fruchel, who designed Ávila’s cathedral, the temple was built from 1120 until the 14th century.

Western Portal of San Vicente de Ávila (Basilica de San Vicente)
San Vicente de Ávila (Basilica de San Vicente) lies outside the City Walls, built on the location where the remains of the martyred saints Vicente, Sabina and Cristeta were said to have been deposited. The basilica’s plan is a Latin cross, with a central nave and two side naves that terminate in three semicircular apses. It is largely Romanesque in design, with some proto-Gothic elements. Designed by the same French Architect, Giral Fruchel, who designed Ávila’s cathedral, the temple was built from 1120 until the 14th century.

Jamb Statues in the Western Portal of San Vicente de Ávila (Basilica de San Vicente)
San Vicente de Ávila (Basilica de San Vicente) lies outside the City Walls, built on the location where the remains of the martyred saints Vicente, Sabina and Cristeta were said to have been deposited. The basilica’s plan is a Latin cross, with a central nave and two side naves that terminate in three semicircular apses. It is largely Romanesque in design, with some proto-Gothic elements. Designed by the same French Architect, Giral Fruchel, who designed Ávila’s cathedral, the temple was built from 1120 until the 14th century.

Archivaults in San Vicente de Ávila (Basilica de San Vicente)
San Vicente de Ávila (Basilica de San Vicente) lies outside the City Walls, built on the location where the remains of the martyred saints Vicente, Sabina and Cristeta were said to have been deposited. The basilica’s plan is a Latin cross, with a central nave and two side naves that terminate in three semicircular apses. It is largely Romanesque in design, with some proto-Gothic elements. Designed by the same French Architect, Giral Fruchel, who designed Ávila’s cathedral, the temple was built from 1120 until the 14th century.

Nave of San Vicente de Ávila (Basilica de San Vicente)
San Vicente de Ávila (Basilica de San Vicente) lies outside the City Walls, built on the location where the remains of the martyred saints Vicente, Sabina and Cristeta were said to have been deposited. The basilica’s plan is a Latin cross, with a central nave and two side naves that terminate in three semicircular apses. It is largely Romanesque in design, with some proto-Gothic elements. Designed by the same French Architect, Giral Fruchel, who designed Ávila’s cathedral, the temple was built from 1120 until the 14th century.

Nave of San Vicente de Ávila (Basilica de San Vicente)
San Vicente de Ávila (Basilica de San Vicente) lies outside the City Walls, built on the location where the remains of the martyred saints Vicente, Sabina and Cristeta were said to have been deposited. The basilica’s plan is a Latin cross, with a central nave and two side naves that terminate in three semicircular apses. It is largely Romanesque in design, with some proto-Gothic elements. Designed by the same French Architect, Giral Fruchel, who designed Ávila’s cathedral, the temple was built from 1120 until the 14th century.

Main Altar in the Central Apse of San Vicente de Ávila (Basilica de San Vicente)
San Vicente de Ávila (Basilica de San Vicente) lies outside the City Walls, built on the location where the remains of the martyred saints Vicente, Sabina and Cristeta were said to have been deposited. The basilica’s plan is a Latin cross, with a central nave and two side naves that terminate in three semicircular apses. It is largely Romanesque in design, with some proto-Gothic elements. Designed by the same French Architect, Giral Fruchel, who designed Ávila’s cathedral, the temple was built from 1120 until the 14th century.

Cupola/Vaut of San Vicente de Ávila (Basilica de San Vicente)
San Vicente de Ávila (Basilica de San Vicente) lies outside the City Walls, built on the location where the remains of the martyred saints Vicente, Sabina and Cristeta were said to have been deposited. The basilica’s plan is a Latin cross, with a central nave and two side naves that terminate in three semicircular apses. It is largely Romanesque in design, with some proto-Gothic elements. Designed by the same French Architect, Giral Fruchel, who designed Ávila’s cathedral, the temple was built from 1120 until the 14th century.

Chapel of San Francisco de Paula in San Vicente de Ávila (Basilica de San Vicente)
San Vicente de Ávila (Basilica de San Vicente) lies outside the City Walls, built on the location where the remains of the martyred saints Vicente, Sabina and Cristeta were said to have been deposited. The basilica’s plan is a Latin cross, with a central nave and two side naves that terminate in three semicircular apses. It is largely Romanesque in design, with some proto-Gothic elements. Designed by the same French Architect, Giral Fruchel, who designed Ávila’s cathedral, the temple was built from 1120 until the 14th century.

Chapel of St. Anthony of Padua (San Antonio de Padua) in San Vicente de Ávila (Basilica de San Vicente)
San Vicente de Ávila (Basilica de San Vicente) lies outside the City Walls, built on the location where the remains of the martyred saints Vicente, Sabina and Cristeta were said to have been deposited. The basilica’s plan is a Latin cross, with a central nave and two side naves that terminate in three semicircular apses. It is largely Romanesque in design, with some proto-Gothic elements. Designed by the same French Architect, Giral Fruchel, who designed Ávila’s cathedral, the temple was built from 1120 until the 14th century.

Meghan Ponders the Vault of the Crossing in San Vicente de Ávila (Basilica de San Vicente)
San Vicente de Ávila (Basilica de San Vicente) lies outside the City Walls, built on the location where the remains of the martyred saints Vicente, Sabina and Cristeta were said to have been deposited. The basilica’s plan is a Latin cross, with a central nave and two side naves that terminate in three semicircular apses. It is largely Romanesque in design, with some proto-Gothic elements. Designed by the same French Architect, Giral Fruchel, who designed Ávila’s cathedral, the temple was built from 1120 until the 14th century.

Cenotaph of the saints Vicente, Sabina and Cristeta with Covering Baldachin in San Vicente de Ávila (Basilica de San Vicente)
San Vicente de Ávila (Basilica de San Vicente) was built on the location where the remains of the martyred saints Vicente, Sabina and Cristeta were said to have been deposited. The cenotaph was made in the second half the 12th century, and the baldachin in the 15th. The remains of the saints currently rest in the high altar.
The cenotaph was designed by french architect Giral Fruchel, the architect of St. Vincent and the Cathedral of Ávila. It depicts in detail the story of their martyrdom, as well as religious iconography.

Copyist Monk on the Cenotaph of the saints Vicente, Sabina and Cristeta in San Vicente de Ávila (Basilica de San Vicente)
San Vicente de Ávila (Basilica de San Vicente) was built on the location where the remains of the martyred saints Vicente, Sabina and Cristeta were said to have been deposited. The cenotaph was made in the second half the 12th century, and the baldachin in the 15th. The remains of the saints currently rest in the high altar.
The cenotaph was designed by french architect Giral Fruchel, the architect of St. Vincent and the Cathedral of Ávila. It depicts in detail the story of their martyrdom, as well as religious iconography.

Pulpit in San Vicente de Ávila (Basilica de San Vicente)
43202691682_307643ddb8_b

Detail on the Cenotaph of the saints Vicente, Sabina and Cristeta in San Vicente de Ávila (Basilica de San Vicente)
San Vicente de Ávila (Basilica de San Vicente) was built on the location where the remains of the martyred saints Vicente, Sabina and Cristeta were said to have been deposited. The cenotaph was made in the second half the 12th century, and the baldachin in the 15th. The remains of the saints currently rest in the high altar.
The cenotaph was designed by french architect Giral Fruchel, the architect of St. Vincent and the Cathedral of Ávila. It depicts in detail the story of their martyrdom, as well as religious iconography.

The Martyrdom of Saints Vicente, Sabina and Cristeta on the Eponymous Cenotaph in San Vicente de Ávila (Basilica de San Vicente)
In this panel, the saints Vicente, Sabina and Cristeta are martyred by the crushing of their heads between logs. Above the crushing scene, angels carry their souls to heaven.
San Vicente de Ávila (Basilica de San Vicente) was built on the location where the remains of the martyred saints Vicente, Sabina and Cristeta were said to have been deposited. The cenotaph was made in the second half the 12th century, and the baldachin in the 15th. The remains of the saints currently rest in the high altar.
The cenotaph was designed by french architect Giral Fruchel, the architect of St. Vincent and the Cathedral of Ávila. It depicts in detail the story of their martyrdom, as well as religious iconography.

Nave of San Vicente de Ávila (Basilica de San Vicente)
San Vicente de Ávila (Basilica de San Vicente) lies outside the City Walls, built on the location where the remains of the martyred saints Vicente, Sabina and Cristeta were said to have been deposited. The basilica’s plan is a Latin cross, with a central nave and two side naves that terminate in three semicircular apses. It is largely Romanesque in design, with some proto-Gothic elements. Designed by the same French Architect, Giral Fruchel, who designed Ávila’s cathedral, the temple was built from 1120 until the 14th century.

Southern Facade of San Vicente de Ávila (Basilica de San Vicente)
San Vicente de Ávila (Basilica de San Vicente) lies outside the City Walls, built on the location where the remains of the martyred saints Vicente, Sabina and Cristeta were said to have been deposited. The basilica’s plan is a Latin cross, with a central nave and two side naves that terminate in three semicircular apses. It is largely Romanesque in design, with some proto-Gothic elements. Designed by the same French Architect, Giral Fruchel, who designed Ávila’s cathedral, the temple was built from 1120 until the 14th century.

Western Facade of San Vicente de Ávila (Basilica de San Vicente)
San Vicente de Ávila (Basilica de San Vicente) lies outside the City Walls, built on the location where the remains of the martyred saints Vicente, Sabina and Cristeta were said to have been deposited. The basilica’s plan is a Latin cross, with a central nave and two side naves that terminate in three semicircular apses. It is largely Romanesque in design, with some proto-Gothic elements. Designed by the same French Architect, Giral Fruchel, who designed Ávila’s cathedral, the temple was built from 1120 until the 14th century.

Organ in Iglesia de San Pedro in Ávila
Iglesia de San Pedro in Ávila was built from the early-mid 12th century until the 13th century, with periodic work stoppages evidenced by changing architecture and decoration. The church has a Latin cross plan, with three naves that terminate in semicircular apses. It lies outside the city walls, separated from from the turret fortification of Ávila’s cathedral by Calle de San Segundo and Plaza de Santa Teresa.

Western Facade of Iglesia de San Pedro in Ávila
Iglesia de San Pedro in Ávila was built from the early-mid 12th century until the 13th century, with periodic work stoppages evidenced by changing architecture and decoration. The church has a Latin cross plan, with three naves that terminate in semicircular apses. It lies outside the city walls, separated from from the turret fortification of Ávila’s cathedral by Calle de San Segundo and Plaza de Santa Teresa.

Nave of Iglesia de San Pedro in Ávila
Iglesia de San Pedro in Ávila was built from the early-mid 12th century until the 13th century, with periodic work stoppages evidenced by changing architecture and decoration. The church has a Latin cross plan, with three naves that terminate in semicircular apses. It lies outside the city walls, separated from from the turret fortification of Ávila’s cathedral by Calle de San Segundo and Plaza de Santa Teresa.

Vaults above the Nave in Iglesia de San Pedro in Ávila
Iglesia de San Pedro in Ávila was built from the early-mid 12th century until the 13th century, with periodic work stoppages evidenced by changing architecture and decoration. The church has a Latin cross plan, with three naves that terminate in semicircular apses. It lies outside the city walls, separated from from the turret fortification of Ávila’s cathedral by Calle de San Segundo and Plaza de Santa Teresa.

Nave of Iglesia de San Pedro in Ávila
Iglesia de San Pedro in Ávila was built from the early-mid 12th century until the 13th century, with periodic work stoppages evidenced by changing architecture and decoration. The church has a Latin cross plan, with three naves that terminate in semicircular apses. It lies outside the city walls, separated from from the turret fortification of Ávila’s cathedral by Calle de San Segundo and Plaza de Santa Teresa.

Windows in the Nave of Iglesia de San Pedro in Ávila
Iglesia de San Pedro in Ávila was built from the early-mid 12th century until the 13th century, with periodic work stoppages evidenced by changing architecture and decoration. The church has a Latin cross plan, with three naves that terminate in semicircular apses. It lies outside the city walls, separated from from the turret fortification of Ávila’s cathedral by Calle de San Segundo and Plaza de Santa Teresa.

Chapel of the Immaculate Conception (Capilla de La Inmaculada Concepcion) in Iglesia de San Pedro in Avila
Iglesia de San Pedro in Ávila was built from the early-mid 12th century until the 13th century, with periodic work stoppages evidenced by changing architecture and decoration. The church has a Latin cross plan, with three naves that terminate in semicircular apses. It lies outside the city walls, separated from from the turret fortification of Ávila’s cathedral by Calle de San Segundo and Plaza de Santa Teresa.

Pulpit of Iglesia de San Pedro in Ávila
Iglesia de San Pedro in Ávila was built from the early-mid 12th century until the 13th century, with periodic work stoppages evidenced by changing architecture and decoration. The church has a Latin cross plan, with three naves that terminate in semicircular apses. It lies outside the city walls, separated from from the turret fortification of Ávila’s cathedral by Calle de San Segundo and Plaza de Santa Teresa.

Southern Portal in the Iglesia de San Pedro in Ávila
Iglesia de San Pedro in Ávila was built from the early-mid 12th century until the 13th century, with periodic work stoppages evidenced by changing architecture and decoration. The church has a Latin cross plan, with three naves that terminate in semicircular apses. It lies outside the city walls, separated from from the turret fortification of Ávila’s cathedral by Calle de San Segundo and Plaza de Santa Teresa.

Rose Window in the Western Facade of Iglesia de San Pedro in Ávila
Iglesia de San Pedro in Ávila was built from the early-mid 12th century until the 13th century, with periodic work stoppages evidenced by changing architecture and decoration. The church has a Latin cross plan, with three naves that terminate in semicircular apses. It lies outside the city walls, separated from from the turret fortification of Ávila’s cathedral by Calle de San Segundo and Plaza de Santa Teresa.

Calle Vallespín in Ávila
43273763701_a944d57576_b

Artefacts in the Museo de Ávila in Iglesia de Santo Tomé el Viejo
42555217974_ccffff8123_b

Artefacts in the Museo de Ávila in Iglesia de Santo Tomé el Viejo
42555208694_378567b9c1_b

Verracos in the Museo de Ávila in Iglesia de Santo Tomé el Viejo
Found all over central plain of the Iberian peninsula, verracos ("boar" in Spanish) are granite megalithic sculptures of animals made between the mid 4th to 1st centuries BCE.

From the Train to Avila
Behind the snow-dusted house are the city walls of Avila

A Plain in Spain
29391392858_4e1be8eab1_b

No Wall for You
"Wall closed because of weather conditions. Exceuse the inconvenience."