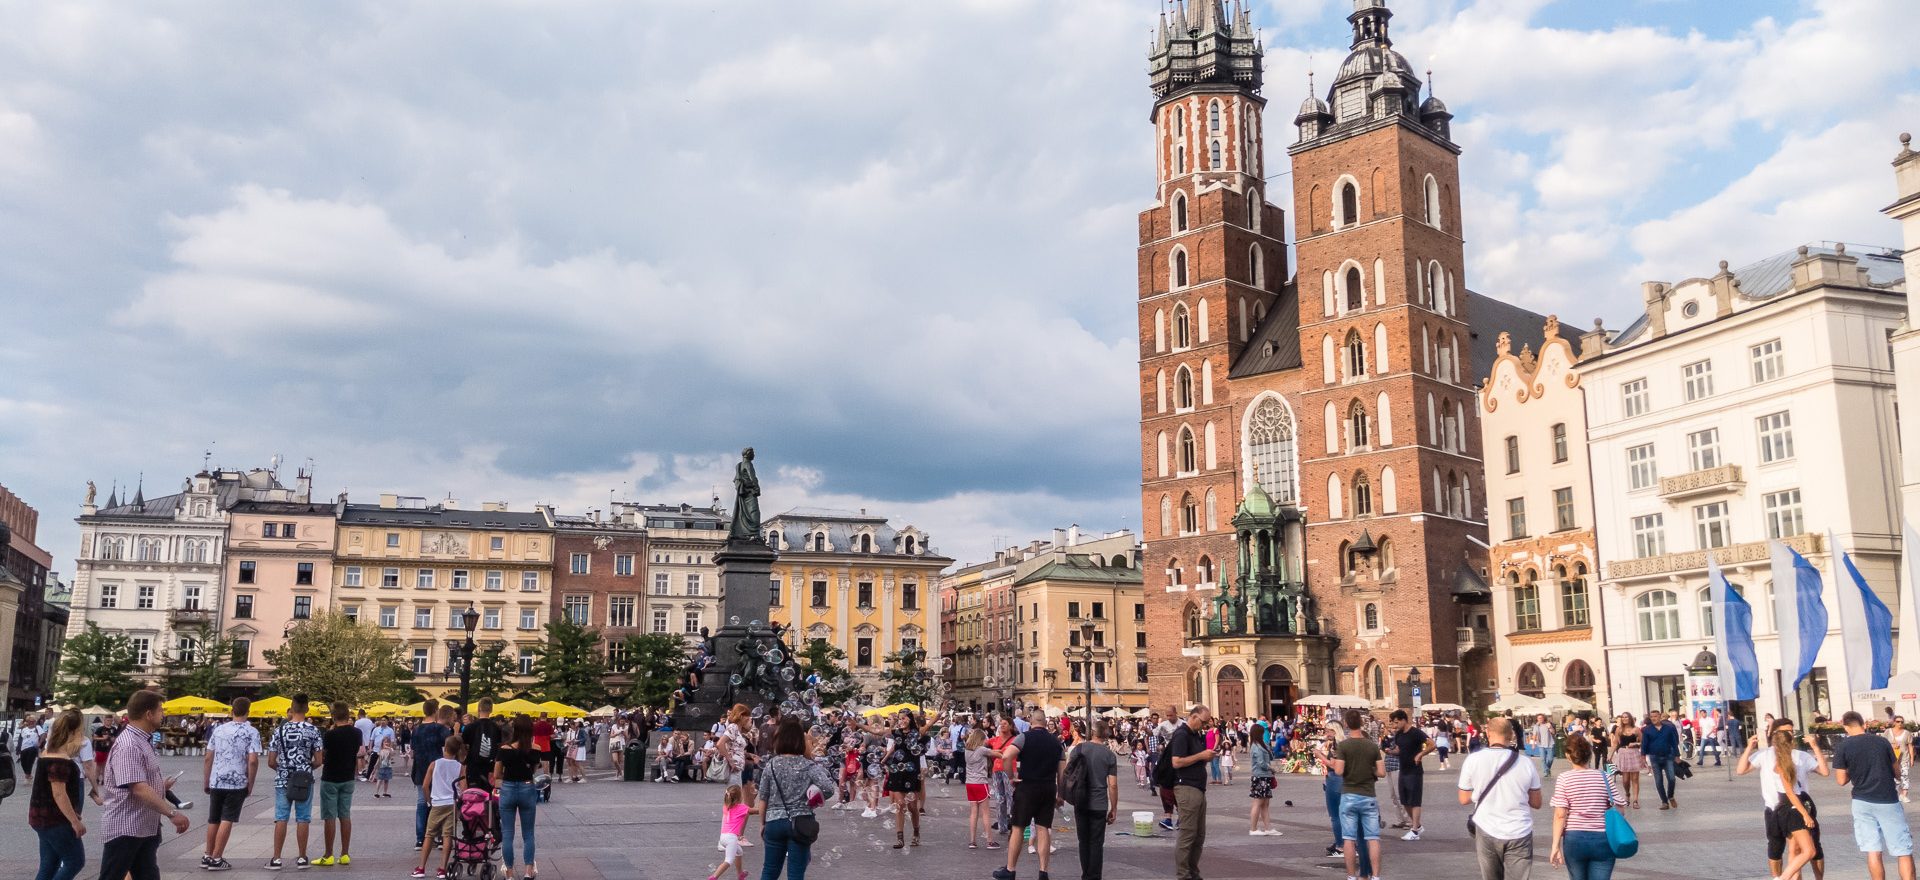
St. Mary's Basilica from Mariacki Square in Krakow
St. Mary's Basilica, more formally known as Church of Our Lady Assumed into Heaven was consecrated in 1320, some thirty years after construction was was initiated in 1290. The temple has a basilica plan, and since 1962 has had the ecclesiastical status of Minor Basilica.
Built on the foundations of an earlier, Romanesque church, St. Mary’s has undergone numerous renovations over the centuries. A new vault over the nave was completed in 1397; the side chapels were added in the 15th century; in the 18th century the interior was rebuilt with baroque features; and 1887-1891 the temple was painted with its current polychrome interior.

St. Mary's Basilica from Sukiennice Museum in Krakow
St. Mary's Basilica, more formally known as Church of Our Lady Assumed into Heaven was consecrated in 1320, some thirty years after construction was was initiated in 1290. The temple has a basilica plan, and since 1962 has had the ecclesiastical status of Minor Basilica.
Built on the foundations of an earlier, Romanesque church, St. Mary’s has undergone numerous renovations over the centuries. A new vault over the nave was completed in 1397; the side chapels were added in the 15th century; in the 18th century the interior was rebuilt with baroque features; and 1887-1891 the temple was painted with its current polychrome interior.

West Facade of St. Mary's Basilica from Cloth Hall (Sukiennice) in Krakow
St. Mary's Basilica, more formally known as Church of Our Lady Assumed into Heaven was consecrated in 1320, some thirty years after construction was was initiated in 1290. The temple has a basilica plan, and since 1962 has had the ecclesiastical status of Minor Basilica.
Built on the foundations of an earlier, Romanesque church, St. Mary’s has undergone numerous renovations over the centuries. A new vault over the nave was completed in 1397; the side chapels were added in the 15th century; in the 18th century the interior was rebuilt with baroque features; and 1887-1891 the temple was painted with its current polychrome interior.

Church of St. Wojciech (Kościół Świętego Wojciecha) and Rynek Główny in Kraków
30140491678_0e1a48a1e2_b

Buildings Facing Mariacka Square in Krakow
42114044320_d02872627b_b

On Rynek Główny in Krakow
43102970605_c8f285fb18_b

The West Facade and the Two Towers of St. Mary's Basilica in Krakow
Two towers flank the west facade of the Basilica of St. Mary. The North tower, known as Hejnalica,or the Bugle Call Tower, is 269 ft. (82 m.) tall. From a level 177 ft. (54 m.) up, the Hejnał Mariacki is played every hour. The South tower is 226 ft. (69 m.) tall and serves as the temple’s bell tower.

Tops of the Towers of St. Mary's Basilica in Krakow
Two towers flank the west facade of the Basilica of St. Mary. The North tower, known as Hejnalica,or the Bugle Call Tower, is 269 ft. (82 m.) tall. From a level 177 ft. (54 m.) up, the Hejnał Mariacki is played every hour. The South tower is 226 ft. (69 m.) tall and serves as the temple’s bell tower.

Southe Facade of St. Mary's Basilica in Krakow
St. Mary's Basilica, more formally known as Church of Our Lady Assumed into Heaven was consecrated in 1320, some thirty years after construction was was initiated in 1290. The temple has a basilica plan, and since 1962 has had the ecclesiastical status of Minor Basilica.

South (Right) Nave of St. Mary's Basilica in Krakow
At the end of the south nave is an altar built in 1735 that features a stone crucifix made by Veit Stoss in the late 15th century. To the left of the Veit Stoss crucifix is a Renaissance ciborium designed in 1552 by Jan Maria Padovano.

The Veit Stoss Crucifix in St. Mary's Basilica in Krakow
At the end of the south nave is an altar built in 1735 that features a stone crucifix made by Veit Stoss in the late 15th century.

Presbytery in St. Mary's Basilica in Krakow
Built on the foundations of an earlier, Romanesque church, St. Mary’s has undergone numerous renovations over the centuries. A new vault over the nave was completed in 1397; the side chapels were added in the 15th century; in the 18th century the interior was rebuilt with baroque features; and 1887-1891 the temple was painted with its current polychrome interior.
The choir stalls in the presbytery were made in 1586. In the 16th century the backboards depicting the lives of Jesus and Mary were added.

Veit Stoss Altarpiece in St. Mary's Basilica in Krakow
At the head of the presbytery is the Veit Stoss Altarpiece, claimed to be the largest Gothic altarpiece in the world. Carved from 1477 to 1489 by Viet Stross, St. Mary’s Basilica’s main altarpiece is 43 ft. (13 m.) tall and (36 ft.) 11 m. wide with sculpted figures as large as 43 ft. (13 m.) Looted by Nazis, the altarpiece was returned to the church. Recovered after the war and restored, it was placed back on the altar in 1956.

Detail of the Veit Stoss Altarpiece in St. Mary's Basilica in Krakow
At the head of the presbytery is the Veit Stoss Altarpiece, claimed to be the largest Gothic altarpiece in the world. Carved from 1477 to 1489 by Viet Stross, St. Mary’s Basilica’s main altarpiece is 43 ft. (13 m.) tall and (36 ft.) 11 m. wide with sculpted figures as large as 43 ft. (13 m.) Looted by Nazis, the altarpiece was returned to the church. Recovered after the war and restored, it was placed back on the altar in 1956.

Left Wing of the Veit Stoss Altarpiece in St. Mary's Basilica in Krakow
At the head of the presbytery is the Veit Stoss Altarpiece, claimed to be the largest Gothic altarpiece in the world. Carved from 1477 to 1489 by Viet Stross, St. Mary’s Basilica’s main altarpiece is 43 ft. (13 m.) tall and (36 ft.) 11 m. wide with sculpted figures as large as 43 ft. (13 m.) Looted by Nazis, the altarpiece was returned to the church. Recovered after the war and restored, it was placed back on the altar in 1956.

Right Wing of the Veit Stoss Altarpiece in St. Mary's Basilica in Krakow
At the head of the presbytery is the Veit Stoss Altarpiece, claimed to be the largest Gothic altarpiece in the world. Carved from 1477 to 1489 by Viet Stross, St. Mary’s Basilica’s main altarpiece is 43 ft. (13 m.) tall and (36 ft.) 11 m. wide with sculpted figures as large as 43 ft. (13 m.) Looted by Nazis, the altarpiece was returned to the church. Recovered after the war and restored, it was placed back on the altar in 1956.

Nave and West Termination of St. Mary's Basilica in Krakow
Built on the foundations of an earlier, Romanesque church, St. Mary’s has undergone numerous renovations over the centuries. A new vault over the nave was completed in 1397; the side chapels were added in the 15th century; in the 18th century the interior was rebuilt with baroque features; and 1887-1891 the temple was painted with its current polychrome interior.

Vault of the Presbytery St. Mary's Basilica in Krakow
Built on the foundations of an earlier, Romanesque church, St. Mary’s has undergone numerous renovations over the centuries. A new vault over the nave was completed in 1397; the side chapels were added in the 15th century; in the 18th century the interior was rebuilt with baroque features; and 1887-1891 the temple was painted with its current polychrome interior.

Presbytery in St. Mary's Basilica in Krakow
The choir stalls in the presbytery were made in 1586. In the 16th century the backboards depicting the lives of Jesus and Mary were added.

Panels in the Choir Stalls of St. Mary's Basilica in Krakow
The choir stalls in the presbytery were made in 1586. In the 16th century the backboards depicting the lives of Jesus and Mary were added.

Detail of Choir Stall Panel in St. Mary's Basilica in Krakow
The choir stalls in the presbytery were made in 1586. In the 16th century the backboards depicting the lives of Jesus and Mary were added.

Gospel (Left) Side Puplit in St. Mary's Basilia in Krakow
Built on the foundations of an earlier, Romanesque church, St. Mary’s has undergone numerous renovations over the centuries. A new vault over the nave was completed in 1397; the side chapels were added in the 15th century; in the 18th century the interior was rebuilt with baroque features; and 1887-1891 the temple was painted with its current polychrome interior.

Nave and West Termination of St. Mary's Basilica in Krakow
Built on the foundations of an earlier, Romanesque church, St. Mary’s has undergone numerous renovations over the centuries. A new vault over the nave was completed in 1397; the side chapels were added in the 15th century; in the 18th century the interior was rebuilt with baroque features; and 1887-1891 the temple was painted with its current polychrome interior.

Organ in the West Termination of the Nave of St. Mary's Basilica in Krakow
Built on the foundations of an earlier, Romanesque church, St. Mary’s has undergone numerous renovations over the centuries. A new vault over the nave was completed in 1397; the side chapels were added in the 15th century; in the 18th century the interior was rebuilt with baroque features; and 1887-1891 the temple was painted with its current polychrome interior.

Stained Glass in the Apse of St. Mary's Basilica in Krakow
The stained glass windows in the apse were created by master Mikołaj, known as vitreator de Cracovia in the late 14th century.
Built on the foundations of an earlier, Romanesque church, St. Mary’s has undergone numerous renovations over the centuries. A new vault over the nave was completed in 1397; the side chapels were added in the 15th century; in the 18th century the interior was rebuilt with baroque features; and 1887-1891 the temple was painted with its current polychrome interior.

Vault of the Nave of St. Mary's Basilica in Krakow
Built on the foundations of an earlier, Romanesque church, St. Mary’s has undergone numerous renovations over the centuries. A new vault over the nave was completed in 1397; the side chapels were added in the 15th century; in the 18th century the interior was rebuilt with baroque features; and 1887-1891 the temple was painted with its current polychrome interior.

Nave and Presbytery of St. Mary's Basilica in Krakow
Built on the foundations of an earlier, Romanesque church, St. Mary’s has undergone numerous renovations over the centuries. A new vault over the nave was completed in 1397; the side chapels were added in the 15th century; in the 18th century the interior was rebuilt with baroque features; and 1887-1891 the temple was painted with its current polychrome interior.

Right Side of the Main Nave in St. Mary's Basilica in Krakow
Built on the foundations of an earlier, Romanesque church, St. Mary’s has undergone numerous renovations over the centuries. A new vault over the nave was completed in 1397; the side chapels were added in the 15th century; in the 18th century the interior was rebuilt with baroque features; and 1887-1891 the temple was painted with its current polychrome interior.

Ciborium in St. Mary's Basilica in Krakow
To the left of the Veit Stoss Crucifix is a Renaissance ciborium designed in 1552 by Jan Maria Padovano.

Funerary Monumnet in St. Mary's Basilica in Krakow
St. Mary's Basilica, more formally known as Church of Our Lady Assumed into Heaven was consecrated in 1320, some thirty years after construction was was initiated in 1290. The temple has a basilica plan, and since 1962 has had the ecclesiastical status of Minor Basilica.
Built on the foundations of an earlier, Romanesque church, St. Mary’s has undergone numerous renovations over the centuries. A new vault over the nave was completed in 1397; the side chapels were added in the 15th century; in the 18th century the interior was rebuilt with baroque features; and 1887-1891 the temple was painted with its current polychrome interior.

Altars in the North (Left) Nave of St. Mary's Basilica in Krakow
The chapels that parallel the north and south naves were added in the first half of the 15th century. The north nave terminates at the altar of St. Stanisława, which was built in the latter part of the 17th century. To the right of that altar is one made in 1725 and features a painting of the Annunciation by Giovanni Battista Pittoni from 1740.

Altar of St. Stanisław in St. Mary's Basilica in Krakow
The north (left) nave terminates at the altar of St. Stanisława, which was built in the latter part of the 17th century. To the right of that altar is one made in 1725 and features a painting of the Annunciation by Giovanni Battista Pittoni from 1740.

Detail of the Altar of St. Stanisław in St. Mary's Basilica in Krakow
The north (left) nave terminates at the altar of St. Stanisława, which was built in the latter part of the 17th century. To the right of that altar is one made in 1725 and features a painting of the Annunciation by Giovanni Battista Pittoni from 1740.

Lamp Above the Altar of St. Stanisław in St. Mary's Basilica in Krakow
The north (left) nave terminates at the altar of St. Stanisława, which was built in the latter part of the 17th century. To the right of that altar is one made in 1725 and features a painting of the Annunciation by Giovanni Battista Pittoni from 1740.

North (Left) Nave of St. Mary's Basilica in Krakow
The north (left) nave terminates at the altar of St. Stanisława, which was built in the latter part of the 17th century. To the right of that altar is one made in 1725 and features a painting of the Annunciation by Giovanni Battista Pittoni from 1740.

Epistle (Right) Side Pulpit in St. Mary's Basilica in Krakow
Built on the foundations of an earlier, Romanesque church, St. Mary’s has undergone numerous renovations over the centuries. A new vault over the nave was completed in 1397; the side chapels were added in the 15th century; in the 18th century the interior was rebuilt with baroque features; and 1887-1891 the temple was painted with its current polychrome interior.

Nave of St. Mary's Basilica in Krakow
Built on the foundations of an earlier, Romanesque church, St. Mary’s has undergone numerous renovations over the centuries. A new vault over the nave was completed in 1397; the side chapels were added in the 15th century; in the 18th century the interior was rebuilt with baroque features; and 1887-1891 the temple was painted with its current polychrome interior.

Detail of the Gospel (Left) Side Pulpit of St. Mary's Basilica in Krakow
Built on the foundations of an earlier, Romanesque church, St. Mary’s has undergone numerous renovations over the centuries. A new vault over the nave was completed in 1397; the side chapels were added in the 15th century; in the 18th century the interior was rebuilt with baroque features; and 1887-1891 the temple was painted with its current polychrome interior.

Canopy Over the Gospel (Left) Side Pulpit of St. Mary's Basilica in Krakow
Built on the foundations of an earlier, Romanesque church, St. Mary’s has undergone numerous renovations over the centuries. A new vault over the nave was completed in 1397; the side chapels were added in the 15th century; in the 18th century the interior was rebuilt with baroque features; and 1887-1891 the temple was painted with its current polychrome interior.

Detail of the Gospel (Left) Side Pulpit in St. Mary's Basilica in Krakow
Built on the foundations of an earlier, Romanesque church, St. Mary’s has undergone numerous renovations over the centuries. A new vault over the nave was completed in 1397; the side chapels were added in the 15th century; in the 18th century the interior was rebuilt with baroque features; and 1887-1891 the temple was painted with its current polychrome interior.

Gospel (Left) Side Puplit in St. Mary's Basilia in Krakow
Built on the foundations of an earlier, Romanesque church, St. Mary’s has undergone numerous renovations over the centuries. A new vault over the nave was completed in 1397; the side chapels were added in the 15th century; in the 18th century the interior was rebuilt with baroque features; and 1887-1891 the temple was painted with its current polychrome interior.

South (Right) Nave of St. Mary's Basilica in Krakow
At the end of the south nave is an altar built in 1735 that features a stone crucifix made by Veit Stoss in the late 15th century. To the left of the Veit Stoss Crucifix is a Renaissance ciborium designed in 1552 by Jan Maria Padovano.

Pilar in the Nave of St. Mary's Basilica in Krakow
Built on the foundations of an earlier, Romanesque church, St. Mary’s has undergone numerous renovations over the centuries. A new vault over the nave was completed in 1397; the side chapels were added in the 15th century; in the 18th century the interior was rebuilt with baroque features; and 1887-1891 the temple was painted with its current polychrome interior.

Windows of the South (Right) Nave of St. Mary's Basilica in Krakow
St. Mary's Basilica, more formally known as Church of Our Lady Assumed into Heaven was consecrated in 1320, some thirty years after construction was was initiated in 1290. The temple has a basilica plan, and since 1962 has had the ecclesiastical status of Minor Basilica.
Built on the foundations of an earlier, Romanesque church, St. Mary’s has undergone numerous renovations over the centuries. A new vault over the nave was completed in 1397; the side chapels were added in the 15th century; in the 18th century the interior was rebuilt with baroque features; and 1887-1891 the temple was painted with its current polychrome interior.

Chandelier in St. Mary's Basilica in Krakow
Built on the foundations of an earlier, Romanesque church, St. Mary’s has undergone numerous renovations over the centuries. A new vault over the nave was completed in 1397; the side chapels were added in the 15th century; in the 18th century the interior was rebuilt with baroque features; and 1887-1891 the temple was painted with its current polychrome interior.

West Facade of Church of St. Anne (Kolegiata św. Anny) in Krakow
The edifice of the Church of St. Anne was erected in 1689-1705 after having been destroyed or demolished several times in history. The current building is based on the design of Sant'Andrea della Valle in Rome.

Nave of Church of St. Anne (Kolegiata św. Anny) in Krakow
The edifice of the Church of St. Anne was erected in 1689-1705 after having been destroyed or demolished several times in history. The current building is based on the design of Sant'Andrea della Valle in Rome.

Apse and Main Altar of Church of St. Anne (Kolegiata św. Anny) in Krakow
The main altar features a painting of St. Anne by Jerzy Siemiginowski-Eleuter, court painter of King John III Sobieski..
The edifice of the Church of St. Anne was erected in 1689-1705 after having been destroyed or demolished several times in history. The current building is based on the design of Sant'Andrea della Valle in Rome.

Main Altar of Church of St. Anne (Kolegiata św. Anny) in Krakow
The main altar features a painting of St. Anne by Jerzy Siemiginowski-Eleuter, court painter of King John III Sobieski..
The edifice of the Church of St. Anne was erected in 1689-1705 after having been destroyed or demolished several times in history. The current building is based on the design of Sant'Andrea della Valle in Rome.

Main Altar of Church of St. Anne (Kolegiata św. Anny) in Krakow
The edifice of the Church of St. Anne was erected in 1689-1705 after having been destroyed or demolished several times in history. The current building is based on the design of Sant'Andrea della Valle in Rome.

Nave of Church of St. Anne (Kolegiata św. Anny) in Krakow
The edifice of the Church of St. Anne was erected in 1689-1705 after having been destroyed or demolished several times in history. The current building is based on the design of Sant'Andrea della Valle in Rome.

Cupola of Church of St. Anne (Kolegiata św. Anny) in Krakow
The edifice of the Church of St. Anne was erected in 1689-1705 after having been destroyed or demolished several times in history. The current building is based on the design of Sant'Andrea della Valle in Rome.

Nave and Chapels in Church of St. Anne (Kolegiata św. Anny) in Krakow
The edifice of the Church of St. Anne was erected in 1689-1705 after having been destroyed or demolished several times in history. The current building is based on the design of Sant'Andrea della Valle in Rome.

Trompe l'oeil "Statue" in Church of St. Anne (Kolegiata św. Anny) in Krakow
The edifice of the Church of St. Anne was erected in 1689-1705 after having been destroyed or demolished several times in history. The current building is based on the design of Sant'Andrea della Valle in Rome.

Nave of Church of St. Anne (Kolegiata św. Anny) in Krakow
The edifice of the Church of St. Anne was erected in 1689-1705 after having been destroyed or demolished several times in history. The current building is based on the design of Sant'Andrea della Valle in Rome.

Nave of Church of St. Anne (Kolegiata św. Anny) in Krakow
The edifice of the Church of St. Anne was erected in 1689-1705 after having been destroyed or demolished several times in history. The current building is based on the design of Sant'Andrea della Valle in Rome.

Nave of Church of St. Anne (Kolegiata św. Anny) in Krakow
The edifice of the Church of St. Anne was erected in 1689-1705 after having been destroyed or demolished several times in history. The current building is based on the design of Sant'Andrea della Valle in Rome.

Pulpit of Church of St. Anne (Kolegiata św. Anny) in Krakow
The edifice of the Church of St. Anne was erected in 1689-1705 after having been destroyed or demolished several times in history. The current building is based on the design of Sant'Andrea della Valle in Rome.

Pulpit of Church of St. Anne (Kolegiata św. Anny) in Krakow
The edifice of the Church of St. Anne was erected in 1689-1705 after having been destroyed or demolished several times in history. The current building is based on the design of Sant'Andrea della Valle in Rome.

Detail of Pulpit of Church of St. Anne (Kolegiata św. Anny) in Krakow
The edifice of the Church of St. Anne was erected in 1689-1705 after having been destroyed or demolished several times in history. The current building is based on the design of Sant'Andrea della Valle in Rome.

South (Left) Side Aisle of Church of St. Anne (Kolegiata św. Anny) in Krakow
The edifice of the Church of St. Anne was erected in 1689-1705 after having been destroyed or demolished several times in history. The current building is based on the design of Sant'Andrea della Valle in Rome.

North (Right) Side Aisle in Church of St. Anne (Kolegiata św. Anny) in Krakow
The edifice of the Church of St. Anne was erected in 1689-1705 after having been destroyed or demolished several times in history. The current building is based on the design of Sant'Andrea della Valle in Rome.

Cupola of a Side Aisle of Church of St. Anne (Kolegiata św. Anny) in Krakow
The edifice of the Church of St. Anne was erected in 1689-1705 after having been destroyed or demolished several times in history. The current building is based on the design of Sant'Andrea della Valle in Rome.

Cupola of a Side Aisle of Church of St. Anne (Kolegiata św. Anny) in Krakow
The edifice of the Church of St. Anne was erected in 1689-1705 after having been destroyed or demolished several times in history. The current building is based on the design of Sant'Andrea della Valle in Rome.

Lamp Over a Side Chapel in Church of St. Anne (Kolegiata św. Anny) in Krakow
The edifice of the Church of St. Anne was erected in 1689-1705 after having been destroyed or demolished several times in history. The current building is based on the design of Sant'Andrea della Valle in Rome.

Detail of a Side Chapel in Church of St. Anne (Kolegiata św. Anny) in Krakow
The edifice of the Church of St. Anne was erected in 1689-1705 after having been destroyed or demolished several times in history. The current building is based on the design of Sant'Andrea della Valle in Rome.

Vault Over the Nave of Church of St. Anne (Kolegiata św. Anny) in Krakow
The edifice of the Church of St. Anne was erected in 1689-1705 after having been destroyed or demolished several times in history. The current building is based on the design of Sant'Andrea della Valle in Rome.

West Facade of Church of St. Wojciecha (St. Adalbert) in Krakow
30053606458_56b08f70ed_b

Cupola of Church of St. Wojciecha (St. Adalbert) in Krakow
42114048860_ff4bfe99bf_b

Organ of Church of St. Wojciecha (St. Adalbert) in Krakow
43874419822_4286eefbed_b

Nave of Church of St. Wojciecha (St. Adalbert) in Krakow
43874409912_0b5a6e5550_b

Small Market (Mały Rynek) in Krakow
Between the green and white buildings is the apse of the Church of St. Barbara. The Apse of St. Mary's Basilica is on the right behind the white building.

Organ of Church of St. Anne (Kolegiata św. Anny) in Krakow
The edifice of the Church of St. Anne was erected in 1689-1705 after having been destroyed or demolished several times in history. The current building is based on the design of Sant'Andrea della Valle in Rome.

North Facade and Bell Tower of the Church of St. Andrew in Kraków
The Church of St. Andrew was built in the 11th century and in addition to being one of the oldest buildings in Kraków, it is considered to be the best preserved Romanesque building in Poland. Built as a fortress church, the temple survived a Mongol attack in 1241. The baroque interior was installed in the early 18th century. The boat-shaped pulpit is a notable feature.

Church of St. Andrew in Krakow
The Church of St. Andrew was built in the 11th century and in addition to being one of the oldest buildings in Kraków, it is considered to be the best preserved Romanesque building in Poland. Built as a fortress church, the temple survived a Mongol attack in 1241. The baroque interior was installed in the early 18th century. The boat-shaped pulpit is a notable feature.

Puplit in Church of St. Andrew (Kościół św. Andrzeja)
The Church of St. Andrew was built in the 11th century and in addition to being one of the oldest buildings in Kraków, it is considered to be the best preserved Romanesque building in Poland. Built as a fortress church, the temple survived a Mongol attack in 1241. The baroque interior was installed in the early 18th century. The boat-shaped pulpit is a notable feature.

Organ in Church of Saints Peter and Paul (Kościół św. Apostołów Piotra i Pawła) in Krakow
Founded as a Jesuit church, the Church of Saints Peter and Paul (Kościół św. Apostołów Piotra i Pawła) was consecrated from 1597 to 1619 and consecrated in 1635. After the Jesuit order was dissolved in 1773, the church changed owners several times, one of those being the Orthodox Church. Today, it is the church of the Catholic parish of All Saints in Kraków.

Cupola of Church of Saints Peter and Paul (Kościół św. Apostołów Piotra i Pawła) in Krakow
Founded as a Jesuit church, the Church of Saints Peter and Paul (Kościół św. Apostołów Piotra i Pawła) was consecrated from 1597 to 1619 and consecrated in 1635. After the Jesuit order was dissolved in 1773, the church changed owners several times, one of those being the Orthodox Church. Today, it is the church of the Catholic parish of All Saints in Kraków.

The Chapel of the Last Supper (1671)
Founded as a Jesuit church, the Church of Saints Peter and Paul (Kościół św. Apostołów Piotra i Pawła) was consecrated from 1597 to 1619 and consecrated in 1635. After the Jesuit order was dissolved in 1773, the church changed owners several times, one of those being the Orthodox Church. Today, it is the church of the Catholic parish of All Saints in Kraków.

Nave and Apse of Church of Saints Peter and Paul (Kościół św. Apostołów Piotra i Pawła) in Krakow
Founded as a Jesuit church, the Church of Saints Peter and Paul (Kościół św. Apostołów Piotra i Pawła) was consecrated from 1597 to 1619 and consecrated in 1635. After the Jesuit order was dissolved in 1773, the church changed owners several times, one of those being the Orthodox Church. Today, it is the church of the Catholic parish of All Saints in Kraków.

Apse and Main Altar of Church of Saints Peter and Paul (Kościół św. Apostołów Piotra i Pawła) in Krakow
Founded as a Jesuit church, the Church of Saints Peter and Paul (Kościół św. Apostołów Piotra i Pawła) was consecrated from 1597 to 1619 and consecrated in 1635. After the Jesuit order was dissolved in 1773, the church changed owners several times, one of those being the Orthodox Church. Today, it is the church of the Catholic parish of All Saints in Kraków.

Meghan Enters Wawel through the Vasa Gate near Wawel Cathedral
Wawel is a fortified complex of secular and ecclesiastical buildings inKraków that includes the Royal Castle and Cathedral. Buildings on Wawel date back to the 9th century, and in 10th century it became the seat of power for the first kings of Poland, and until 1611 was the official seat of the Polish monarchy.

Scale Model of Wawel Cathedral (Katedra Wawelska) in Krakow
Wawel Cathedral, which sits in the fortified complex known as Wawel, originated in 11th century, thought the current temple was built in the 14th century. In addition to being the seat of the Archbishop of Kraków, it serves as the resting place of Polish kings, national heroes, and two saints.

Wawel Cathedral (Katedra Wawelska) as Seen from Sandomierska Tower in Krakow
Wawel Cathedral, which sits in the fortified complex known as Wawel, originated in 11th century, thought the current temple was built in the 14th century. In addition to being the seat of the Archbishop of Kraków, it serves as the resting place of Polish kings, national heroes, and two saints.

South Facade of Wawel Cathedral (Katedra Wawelska) in Krakow
Wawel Cathedral, which sits in the fortified complex known as Wawel, originated in 11th century, thought the current temple was built in the 14th century. In addition to being the seat of the Archbishop of Kraków, it serves as the resting place of Polish kings, national heroes, and two saints.

Sandomierska Tower in Scale Model of Wawel Cathedral in Krakow
Wawel is a fortified complex of secular and ecclesiastical buildings inKraków that includes the Royal Castle and Cathedral. Buildings on Wawel date back to the 9th century, and in 10th century it became the seat of power for the first kings of Poland, and until 1611 was the official seat of the Polish monarchy.

Bell Tower of Wawel Cathedral (Katedra Wawelska) in Krakow
30053638898_bfaf17c0c3_b

The Clock Tower of Wawel Cathderal
Wawel Cathedral, which sits in the fortified complex known as Wawel, originated in 11th century, thought the current temple was built in the 14th century. In addition to being the seat of the Archbishop of Kraków, it serves as the resting place of Polish kings, national heroes, and two saints.

John Paul II Statue Near Wawel Cathedral (Katedra Wawelska) in Krakow
30053643288_e1bbe1d455_b

Sandomierska Tower in Krakow
Built in 1460, Sandomierska Tower is one of two artillery towers at Walwel Castle. In peacetime, Sandomierska Tower was used a prison for nobility.

Sandomierska Tower on Wawel in Krakow
Built in 1460, Sandomierska Tower is one of two artillery towers at Wawel Castle. In peacetime, Sandomierska Tower was used a prison for nobility.

Remains of the Wall Protecting Wawel Hill Around Sandomierska Tower in Krakow
Built in 1460, Sandomierska Tower is one of two artillery towers at Walwel Castle. In peacetime, Sandomierska Tower was used a prison for nobility.
Wawel is a fortified complex of secular and ecclesiastical buildings inKraków that includes the Royal Castle and Cathedral. Buildings on Wawel date back to the 9th century, and in 10th century it became the seat of power for the first kings of Poland, and until 1611 was the official seat of the Polish monarchy.

Meghan Ponders Defensive Tactics in Sandomierska Tower in Krakow
Built in 1460, Sandomierska Tower is one of two artillery towers at Wawel Castle. In peacetime, Sandomierska Tower was used a prison for nobility.

Timbers Supporting the Top of Sandomierska Tower in Krakow
Built in 1460, Sandomierska Tower is one of two artillery towers at Wawel Castle. In peacetime, Sandomierska Tower was used a prison for nobility.

Remains of the Wall Protecting Wawel Hill Seen from Sandomierska Tower in Krakow
Wawel is a fortified complex of secular and ecclesiastical buildings inKraków that includes the Royal Castle and Cathedral. Buildings on Wawel date back to the 9th century, and in 10th century it became the seat of power for the first kings of Poland, and until 1611 was the official seat of the Polish monarchy.

Senatorskiej Tower as Seen from Sandomierska Tower on Wawel Hill in Krakow
43017986035_865d425385_b

Entering the Dragon's Den (Smocza Jama) in Krakow
The Dragon’s Den (Smocza Jama) is a 905 ft. (276 m.) long cave under Wawel Hill in Kraków. The 12th century Polish legend of the Wawel Dragon, which is also the legend of the naming of Kraków, says that the dragon lived in this cave in Wawel Hill.

In the Dragon's Den (Smocza Jama) in Krakow
The Dragon’s Den (Smocza Jama) is a 905 ft. (276 m.) long cave under Wawel Hill in Kraków. The 12th century Polish legend of the Wawel Dragon, which is also the legend of the naming of Kraków, says that the dragon lived in this cave in Wawel Hill.

West Facade of Church of St. Bernardine of Siena (Kościół św. Bernardyna) in Krakow
The current edifice of the Church of St. Bernardine of Siena was built from 1659 to 1680. It replaced the previous Gothic temple that was destroyed during the Swedish invasion of 1655. The baroque interior was completed in the 18th century.

Nave and Apse of Church of St. Bernardine of Siena (Kościół św. Bernardyna) in Krakow
The current edifice of the Church of St. Bernardine of Siena was built from 1659 to 1680. It replaced the previous Gothic temple that was destroyed during the Swedish invasion of 1655. The baroque interior was completed in the 18th century.

Nave and Apse of Church of St. Bernardine of Siena (Kościół św. Bernardyna) in Krakow
The current edifice of the Church of St. Bernardine of Siena was built from 1659 to 1680. It replaced the previous Gothic temple that was destroyed during the Swedish invasion of 1655. The baroque interior was completed in the 18th century.

Apse and Main Altar in Church of St. Bernardine of Siena (Kościół św. Bernardyna) in Krakow
The current edifice of the Church of St. Bernardine of Siena was built from 1659 to 1680. It replaced the previous Gothic temple that was destroyed during the Swedish invasion of 1655. The baroque interior was completed in the 18th century.

Nave of Church of St. Bernardine of Siena (Kościół św. Bernardyna) in Krakow
The current edifice of the Church of St. Bernardine of Siena was built from 1659 to 1680. It replaced the previous Gothic temple that was destroyed during the Swedish invasion of 1655. The baroque interior was completed in the 18th century.

Cupoloa in Church of St. Bernardine of Siena (Kościół św. Bernardyna) in Krakow
The current edifice of the Church of St. Bernardine of Siena was built from 1659 to 1680. It replaced the previous Gothic temple that was destroyed during the Swedish invasion of 1655. The baroque interior was completed in the 18th century.

Nave of Church of St. Bernardine of Siena (Kościół św. Bernardyna) in Krakow
The current edifice of the Church of St. Bernardine of Siena was built from 1659 to 1680. It replaced the previous Gothic temple that was destroyed during the Swedish invasion of 1655. The baroque interior was completed in the 18th century.

Organ in Church of St. Bernardine of Siena (Kościół św. Bernardyna) in Krakow
The current edifice of the Church of St. Bernardine of Siena was built from 1659 to 1680. It replaced the previous Gothic temple that was destroyed during the Swedish invasion of 1655. The baroque interior was completed in the 18th century.

Chapel in North (Left) Transept in Church of St. Bernardine of Siena (Kościół św. Bernardyna) in Krakow
The current edifice of the Church of St. Bernardine of Siena was built from 1659 to 1680. It replaced the previous Gothic temple that was destroyed during the Swedish invasion of 1655. The baroque interior was completed in the 18th century.

Chapel in South (Right) Transept in Church of St. Bernardine of Siena (Kościół św. Bernardyna) in Krakow
The current edifice of the Church of St. Bernardine of Siena was built from 1659 to 1680. It replaced the previous Gothic temple that was destroyed during the Swedish invasion of 1655. The baroque interior was completed in the 18th century.

North (Right) Nave of Church of St. Bernardine of Siena (Kościół św. Bernardyna) in Krakow
The current edifice of the Church of St. Bernardine of Siena was built from 1659 to 1680. It replaced the previous Gothic temple that was destroyed during the Swedish invasion of 1655. The baroque interior was completed in the 18th century.

The Altar of Jesus "Ecce Homo" in Church of St. Bernardine of Siena (Kościół św. Bernardyna) in Krakow
The current edifice of the Church of St. Bernardine of Siena was built from 1659 to 1680. It replaced the previous Gothic temple that was destroyed during the Swedish invasion of 1655. The baroque interior was completed in the 18th century.
"The altar of Jesus "Ecce Homo"
The altar with the image of the head of Christ in the thorny crown "Ecce Homo" from around 1665.
He sponsored the altar in years. 2011-2012
EuRoPol GAZ S.A. Warsaw"

Altar of St. John Paul II and St. John the Baptist in Church of St. Bernardine of Siena (Kościół św. Bernardyna) in Krakow
The current edifice of the Church of St. Bernardine of Siena was built from 1659 to 1680. It replaced the previous Gothic temple that was destroyed during the Swedish invasion of 1655. The baroque interior was completed in the 18th century.

Chapel of St. Szymon from Lipnica in Church of St. Bernardine of Siena (Kościół św. Bernardyna) in Krakow
At the termination of the south (right) side nave is the Chapel of St. Szymon from Lipnica. The altar with its sarcophagus and reliquary were made in 1662. The stained glass by Józef Mehoffer in the chapel depicts scenes of the life of St. Szymon.

Vault Over Chapel of St. Szymon from Lipnica in Church of St. Bernardine of Siena (Kościół św. Bernardyna) in Krakow
At the termination of the south (right) side nave is the Chapel of St. Szymon from Lipnica. The altar with its sarcophagus and reliquary were made in 1662. The stained glass by Józef Mehoffer in the chapel depicts scenes of the life of St. Szymon.

Sarcophagus and Reliquary of St. Szymon from Lipnica in Church of St. Bernardine of Siena (Kościół św. Bernardyna) in Krakow
At the termination of the south (right) side nave is the Chapel of St. Szymon from Lipnica. The altar with its sarcophagus and reliquary were made in 1662. The stained glass by Józef Mehoffer in the chapel depicts scenes of the life of St. Szymon.

Reliquary of St. Szymon from Lipnica in Church of St. Bernardine of Siena (Kościół św. Bernardyna) in Krakow
At the termination of the south (right) side nave is the Chapel of St. Szymon from Lipnica. The altar with its sarcophagus and reliquary were made in 1662. The stained glass by Józef Mehoffer in the chapel depicts scenes of the life of St. Szymon.

Stained Glass in Chapel of St. Szymon from Lipnica in Church of St. Bernardine of Siena (Kościół św. Bernardyna) in Krakow
At the termination of the south (right) side nave is the Chapel of St. Szymon from Lipnica. The altar with its sarcophagus and reliquary were made in 1662. The stained glass by Józef Mehoffer in the chapel depicts scenes of the life of St. Szymon.

Pulpit in Church of St. Bernardine of Siena (Kościół św. Bernardyna) in Krakow
The current edifice of the Church of St. Bernardine of Siena was built from 1659 to 1680. It replaced the previous Gothic temple that was destroyed during the Swedish invasion of 1655. The baroque interior was completed in the 18th century.

Pulpit in Church of St. Bernardine of Siena (Kościół św. Bernardyna) in Krakow
The current edifice of the Church of St. Bernardine of Siena was built from 1659 to 1680. It replaced the previous Gothic temple that was destroyed during the Swedish invasion of 1655. The baroque interior was completed in the 18th century.

Confessional in Church of St. Bernardine of Siena (Kościół św. Bernardyna) in Krakow
The current edifice of the Church of St. Bernardine of Siena was built from 1659 to 1680. It replaced the previous Gothic temple that was destroyed during the Swedish invasion of 1655. The baroque interior was completed in the 18th century.

Floriańska with St. Mary's Basilica at the End
30132876888_a0099fb428_b

Floriańska with St. Florian's Gate (Brama Floriańska) at the End
30132774498_5851c880bf_b

St. Florian's Gate (Brama Floriańska)
The only gate and one of only three medieval towers still standing in Krakow, St. Florian’s Gate is 110 ft. (33.5 m.) tall and became the main entrance to the Old Town. It is known to have existed since 1307 and was part of a formidable defensive structure surrounding Kraków, which at its peak, included 47 watchtowers and 8 gates. It is connected to the other two Gothic towers by segments of wall on both of its sides.

City Wall and Florian's Gate (Brama Floriańska)
The only gate and one of only three medieval towers still standing in Krakow, St. Florian’s Gate is 110 ft. (33.5 m.) tall and became the main entrance to the Old Town. It is known to have existed since 1307 and was part of a formidable defensive structure surrounding Kraków, which at its peak, included 47 watchtowers and 8 gates. It is connected to the other two Gothic towers by segments of wall on both of its sides.

City Wall and Florian's Gate (Brama Floriańska)
The only gate and one of only three medieval towers still standing in Krakow, St. Florian’s Gate is 110 ft. (33.5 m.) tall and became the main entrance to the Old Town. It is known to have existed since 1307 and was part of a formidable defensive structure surrounding Kraków, which at its peak, included 47 watchtowers and 8 gates. It is connected to the other two Gothic towers by segments of wall on both of its sides.

St. Florian's Gate (Brama Floriańska) in Krakow
The only gate and one of only three medieval towers still standing in Krakow, St. Florian’s Gate is 110 ft. (33.5 m.) tall and became the main entrance to the Old Town. It is known to have existed since 1307 and was part of a formidable defensive structure surrounding Kraków, which at its peak, included 47 watchtowers and 8 gates. It is connected to the other two Gothic towers by segments of wall on both of its sides.

West Facade of St. Florian’s Basilica (Bazylika św. Floriana) in Krakow
The origins of St. Florian's Church date back to the 12th century. The temple has been rebuilt several times after having been burned down; the current edifice was built in the 17th century.
From September 1949 to September 1951, known then as Father Karol Wojtyła, Pope John Paul II worked there as vicar. In 1999, he elevated the church to minor basilica.

Nave of St. Florian’s Basilica (Bazylika św. Floriana) in Krakow
The origins of St. Florian's Church date back to the 12th century. The temple has been rebuilt several times after having been burned down; the current edifice was built in the 17th century.
From September 1949 to September 1951, known then as Father Karol Wojtyła, Pope John Paul II worked there as vicar. In 1999, he elevated the church to minor basilica.

Choir Stalls in St. Florian’s Basilica (Bazylika św. Floriana) in Krakow
The origins of St. Florian's Church date back to the 12th century. The temple has been rebuilt several times after having been burned down; the current edifice was built in the 17th century.
From September 1949 to September 1951, known then as Father Karol Wojtyła, Pope John Paul II worked there as vicar. In 1999, he elevated the church to minor basilica.

The Grunwald Monument in Krakow
The Grunwald Monument marks the Polish and Lithuanian victory over the Teutonic Knights at the eponymous battle in 1410. The battle, one of the largest in medieval Europe, marked the the beginning of the decline of the Germanic-Prussian order and the rise of the Polish-Lithuanian union’s dominance in Central and Eastern Europe.
The 79 ft. (24 m.) tall monument features King Władysław Jagiełło on top of the plinth. Below him on the sides are the figures of the Grand Duke of Lithuania with the mortally wounded Grand Master of the Teutonic Order, Ulrich von Jungingen. Also on the monument are a Polish knight and squire and a Lithuanian knight with a bound Knight of the Cross.

The Grunwald Monument in Krakow
The Grunwald Monument marks the Polish and Lithuanian victory over the Teutonic Knights at the eponymous battle in 1410. The battle, one of the largest in medieval Europe, marked the the beginning of the decline of the Germanic-Prussian order and the rise of the Polish-Lithuanian union’s dominance in Central and Eastern Europe.
The 79 ft. (24 m.) tall monument features King Władysław Jagiełło on top of the plinth. Below him on the sides are the figures of the Grand Duke of Lithuania with the mortally wounded Grand Master of the Teutonic Order, Ulrich von Jungingen. Also on the monument are a Polish knight and squire and a Lithuanian knight with a bound Knight of the Cross.

A Bound Knight of the Cross on the Grunwald Monument in Krakow
The Grunwald Monument marks the Polish and Lithuanian victory over the Teutonic Knights at the eponymous battle in 1410. The battle, one of the largest in medieval Europe, marked the the beginning of the decline of the Germanic-Prussian order and the rise of the Polish-Lithuanian union’s dominance in Central and Eastern Europe.
The 79 ft. (24 m.) tall monument features King Władysław Jagiełło on top of the plinth. Below him on the sides are the figures of the Grand Duke of Lithuania with the mortally wounded Grand Master of the Teutonic Order, Ulrich von Jungingen. Also on the monument are a Polish knight and squire and a Lithuanian knight with a bound Knight of the Cross.

mortally wounded Grand Master of the Teutonic Order, Ulrich von Jungingen on the Grunwald Monument in Krakow
The Grunwald Monument marks the Polish and Lithuanian victory over the Teutonic Knights at the eponymous battle in 1410. The battle, one of the largest in medieval Europe, marked the the beginning of the decline of the Germanic-Prussian order and the rise of the Polish-Lithuanian union’s dominance in Central and Eastern Europe.
The 79 ft. (24 m.) tall monument features King Władysław Jagiełło on top of the plinth. Below him on the sides are the figures of the Grand Duke of Lithuania with the mortally wounded Grand Master of the Teutonic Order, Ulrich von Jungingen. Also on the monument are a Polish knight and squire and a Lithuanian knight with a bound Knight of the Cross.

West Facade of Holy Trinity Church (Kościół Świętej Trójcy) in Krakow
The original Gothic Church of the Holy Trinity was built in 1241. At the beginning of the 15th century, it was renovated with a basilica plan. A fire destroyed the tower that stood in front of the west facade, and in 1876 a neo-Gothic porch was added to the west portal to replace it. The current main altar, choir stalls, and confessionals were created in 1872. It was elevated to minor basilica in 1957.

Confessional in Holy Trinity Church (Kościół Świętej Trójcy) in Krakow
The original Gothic Church of the Holy Trinity was built in 1241. At the beginning of the 15th century, it was renovated with a basilica plan. A fire destroyed the tower that stood in front of the west facade, and in 1876 a neo-Gothic porch was added to the west portal to replace it. The current main altar, choir stalls, and confessionals were created in 1872. It was elevated to minor basilica in 1957.

Nave and Apse of Holy Trinity Church (Kościół Świętej Trójcy) in Krakow
The original Gothic Church of the Holy Trinity was built in 1241. At the beginning of the 15th century, it was renovated with a basilica plan. A fire destroyed the tower that stood in front of the west facade, and in 1876 a neo-Gothic porch was added to the west portal to replace it. The current main altar, choir stalls, and confessionals were created in 1872. It was elevated to minor basilica in 1957.

North Side Aisle in Holy Trinity Church (Kościół Świętej Trójcy) in Krakow
The original Gothic Church of the Holy Trinity was built in 1241. At the beginning of the 15th century, it was renovated with a basilica plan. A fire destroyed the tower that stood in front of the west facade, and in 1876 a neo-Gothic porch was added to the west portal to replace it. The current main altar, choir stalls, and confessionals were created in 1872. It was elevated to minor basilica in 1957.

Pulpit in Holy Trinity Church (Kościół Świętej Trójcy) in Krakow
The original Gothic Church of the Holy Trinity was built in 1241. At the beginning of the 15th century, it was renovated with a basilica plan. A fire destroyed the tower that stood in front of the west facade, and in 1876 a neo-Gothic porch was added to the west portal to replace it. The current main altar, choir stalls, and confessionals were created in 1872. It was elevated to minor basilica in 1957.

Choir Stalls in Holy Trinity Church (Kościół Świętej Trójcy) in Krakow
The original Gothic Church of the Holy Trinity was built in 1241. At the beginning of the 15th century, it was renovated with a basilica plan. A fire destroyed the tower that stood in front of the west facade, and in 1876 a neo-Gothic porch was added to the west portal to replace it. The current main altar, choir stalls, and confessionals were created in 1872. It was elevated to minor basilica in 1957.

Nave of Holy Trinity Church (Kościół Świętej Trójcy) in Krakow
The original Gothic Church of the Holy Trinity was built in 1241. At the beginning of the 15th century, it was renovated with a basilica plan. A fire destroyed the tower that stood in front of the west facade, and in 1876 a neo-Gothic porch was added to the west portal to replace it. The current main altar, choir stalls, and confessionals were created in 1872. It was elevated to minor basilica in 1957.

Organ in Holy Trinity Church (Kościół Świętej Trójcy) in Krakow
The original Gothic Church of the Holy Trinity was built in 1241. At the beginning of the 15th century, it was renovated with a basilica plan. A fire destroyed the tower that stood in front of the west facade, and in 1876 a neo-Gothic porch was added to the west portal to replace it. The current main altar, choir stalls, and confessionals were created in 1872. It was elevated to minor basilica in 1957.

Detail of a Confessional in Holy Trinity Church (Kościół Świętej Trójcy) in Krakow
The original Gothic Church of the Holy Trinity was built in 1241. At the beginning of the 15th century, it was renovated with a basilica plan. A fire destroyed the tower that stood in front of the west facade, and in 1876 a neo-Gothic porch was added to the west portal to replace it. The current main altar, choir stalls, and confessionals were created in 1872. It was elevated to minor basilica in 1957.

Nave and North Side Aisle of Holy Trinity Church (Kościół Świętej Trójcy) in Krakow
The original Gothic Church of the Holy Trinity was built in 1241. At the beginning of the 15th century, it was renovated with a basilica plan. A fire destroyed the tower that stood in front of the west facade, and in 1876 a neo-Gothic porch was added to the west portal to replace it. The current main altar, choir stalls, and confessionals were created in 1872. It was elevated to minor basilica in 1957.

Church of Sts. John the Baptist and John the Evangelist (Kościół św. Jana Chrzciciela i Jana Ewangelisty) in Kraków
42199819360_49c04f197e_b

Stained Glass in the Basilica of St. Francis of Assisi in Kraków
44009076421_7fc097a495_b

Vistula River in Krakow
30053632028_9822588d69_b

Economic Schools No. 1 in Krakow
30053611728_1a3d11f03e_b

Starowiślna & Przemyska in Krakow
42199808720_bfdd97b75b_b

Starowiślna & Dietla in Krakow
42199797430_8ed0b5ee89_b

Planty Park in Krakow
43922930991_09c9630d2c_b

Detail of the Gospel (Left) Side Pulpit in St. Mary's Basilica in Krakow
Built on the foundations of an earlier, Romanesque church, St. Mary’s has undergone numerous renovations over the centuries. A new vault over the nave was completed in 1397; the side chapels were added in the 15th century; in the 18th century the interior was rebuilt with baroque features; and 1887-1891 the temple was painted with its current polychrome interior.